
954 Route 960,Cape Spear, NB E4M0A3
Cape Spear, NB E4M0A3

Description
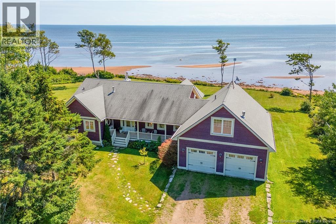
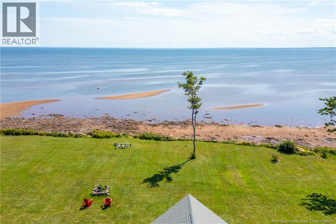
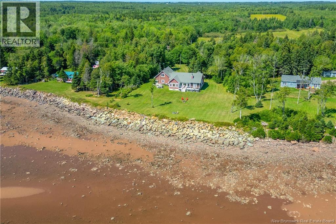
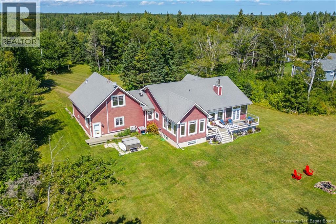
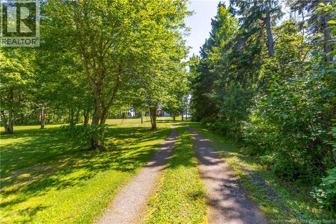
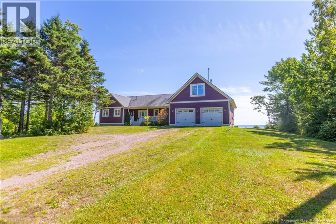
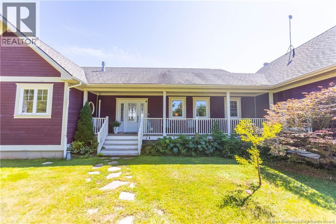
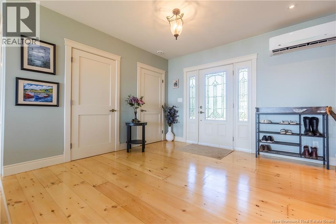
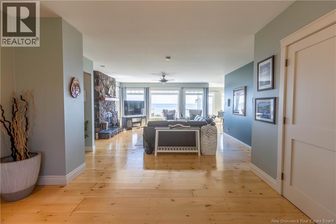
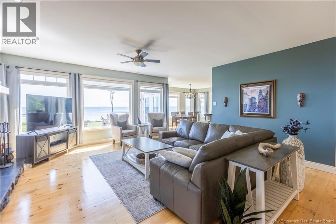
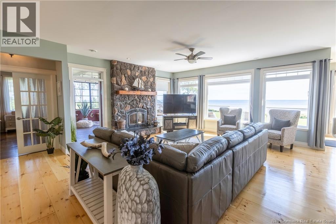
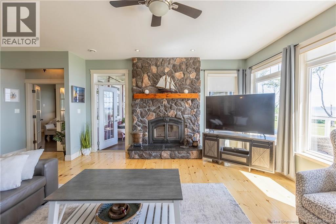
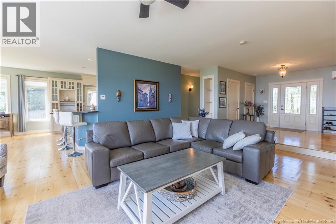
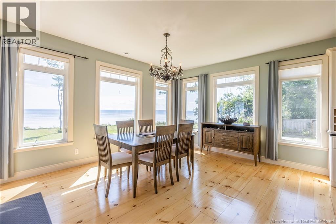
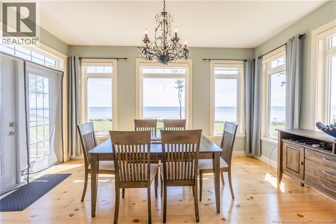
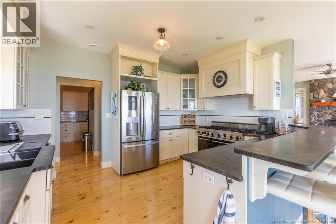
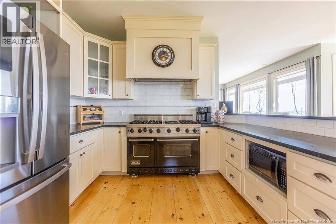
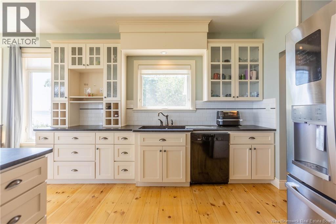
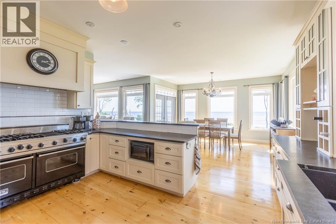
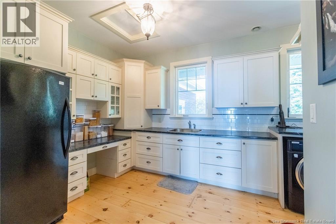
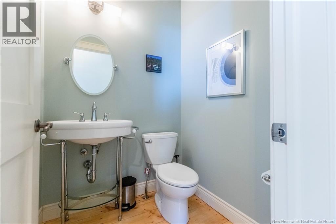
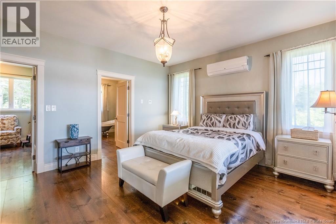
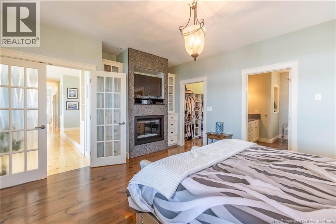
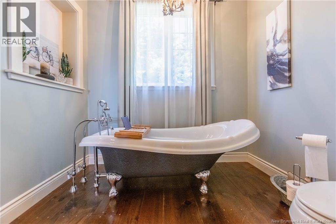
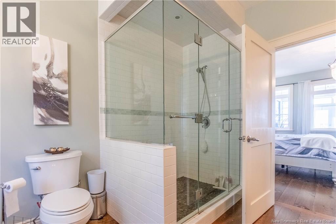
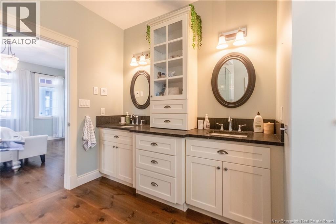
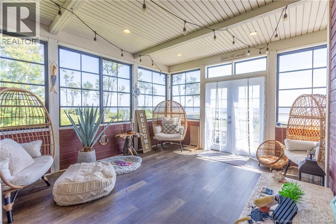
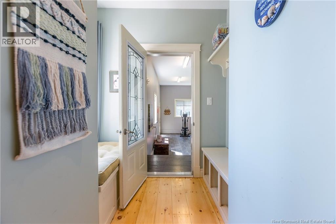
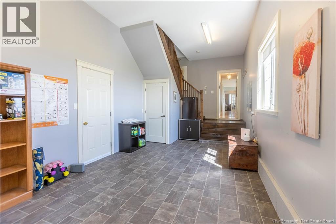
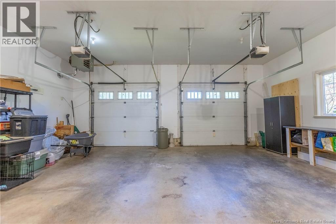
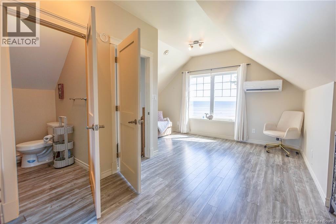
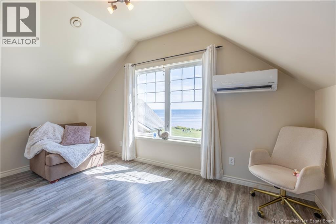
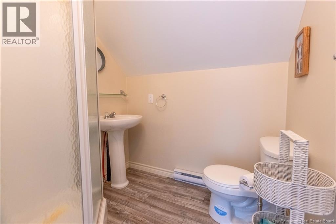
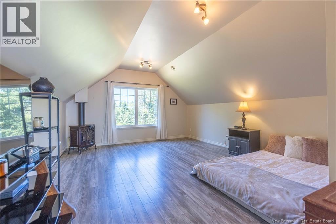
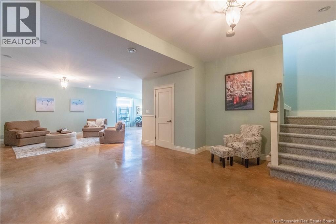
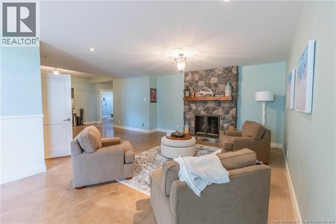
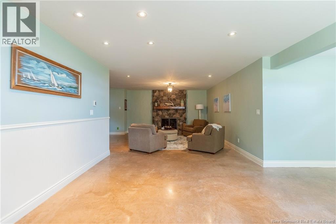
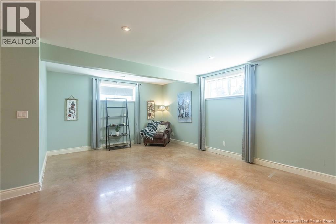
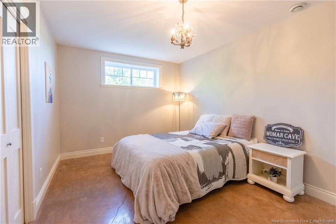
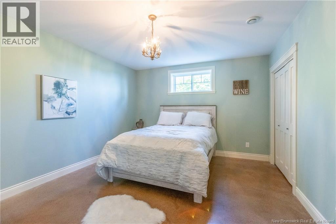
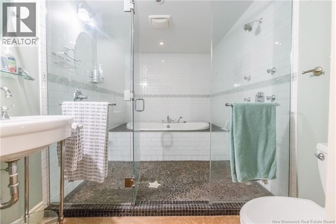
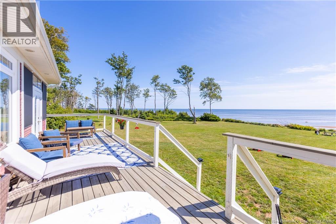
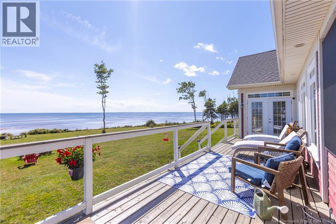
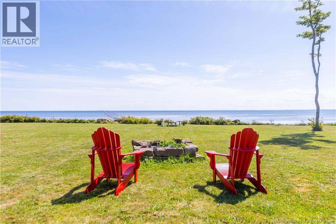
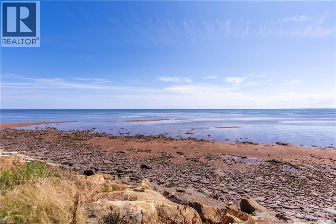
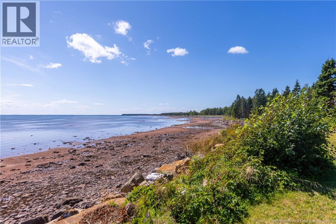
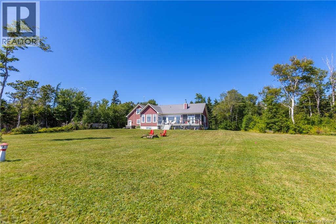
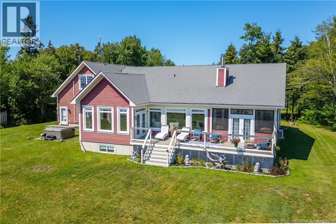
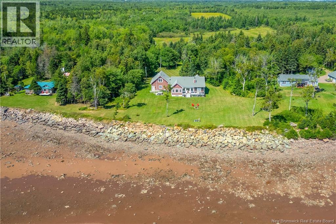
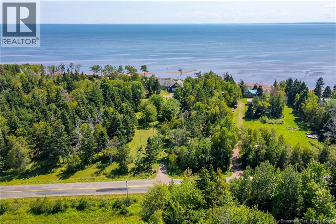
SPECTACULAR OCEANFRONT HOME ON THE NORTHUMBERLAND STRAIT! This 2009 custom-built home is nestled on a private 2.7 acre property with unobstructed water views and stunning beach with sandbars for miles. A covered verandah leads to the raised foyer opening into the living room - featuring a wood burning fireplace with stone and honed-granite hearth, and breathtaking views. The gourmet kitchen has Viking & Miele appliances, and honed granite countertops. A second kitchen/pantry has additional storage, counter space, & main floor laundry. There is a spacious dining room that has direct access to the large back deck. The primary suite is a dream with propane fireplace, built-in cabinets, walk-in closet, & ensuite bath with double vanity, soaker tub, & custom shower. A door from the living room leads to a 3-season sunroom with vinyl stacking windows and patio doors to the back. On the opposite end of the home is the mudroom with access to the garage with 11 ceilings & a back door to the new hot tub. Above the garage is a finished suite with bedroom, living room, & 3pc bath - perfect for guests or in-law suite. The lower level of the home is beautifully finished with polished concrete flooring - a rec room with stone propane fireplace, family room, a gorgeous bathroom with wet room with air-jet tub and shower. Two large bedrooms (non-conforming but easily fixed with window style change) and a storage room. Some notable upgrades: in-ceiling radiant on main floor, radiant in-floor heat in the lower level and mudroom, mini-split heat pumps for year-round comfort, 9 ceilings on both levels, refinished wide-board softwood and polished concrete floors, 4 fireplaces, breakwater, and the list continues. A dream home 15 mins to Port Elgin, 40 mins to Sackville or Amherst, and 10 mins to the Confederation Bridge. (id:13843)
Details
| MLS # | NB146488 |
|---|---|
| Listing Type | For Sale |
| Style | House |
| Status | Active |
| Year | 2009 |
| Days On Site | 86 |
| Listing Provided By | RE/MAX Sackville Realty | Jamie Smith |
Features
| Bed(s) | 2 |
|---|---|
| Bath(s) | 4 Total |
| SQ Feet | 4,452 |
| Basement | Y |
| Acreage | 2.71 |
| Water Front | Yes |
Interior
| Cooling | Heat Pump |
|---|---|
| Heating | Heat Pump, Radiant heat, Stove, Electric, Natural gas, Propane, Hot Water |
| Fireplace Yes / No | Yes |
| Fireplaces Total | 4 |
Exterior
| Lot Features | Beach |
|---|---|
| Foundation Details | Concrete |
Parking
| Parking Features | Attached Garage, Garage |
|---|
Utilities
| Sewer | Septic System |
|---|---|
| Water Source | Drilled Well, Well |
Taxes
| Tax Annual Amount | 5854.44 |
|---|
Area Information
| Province | NB |
|---|---|
| City | Cape Spear |
| Postal Code | E4M0A3 |
| Listing VS Median (in E4M0A3) | |
Price: $945,000 low | high Med: $945,000 sqft: 4,452 low | high Med: 4,452 $ / sqft: $212 low | high Med: $212 On site: 86 low | high Med: 86 | |
Request a showing
Request a showing
Contact
Learn More About This Property

| Province | NB |
|---|---|
| City | Cape Spear |
| Postal Code | E4M0A3 |
| Listing VS Median (in E4M0A3) | |
Price: $945,000 low | high Med: $945,000 sqft: 4,452 low | high Med: 4,452 $ / sqft: $212 low | high Med: $212 On site: 86 low | high Med: 86 | |