
 New Listing
 In-Person: 10/25 3:00 PM - 5:00 PM
96 Potters Lane,Clarington, ON L0B1J0
Clarington, ON L0B1J0

Description
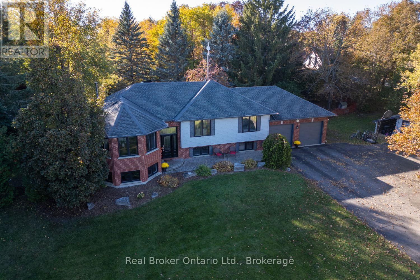
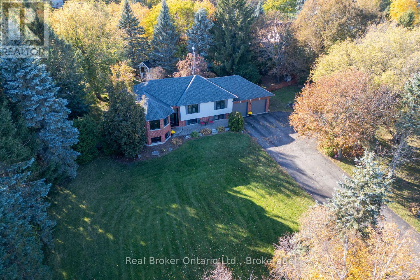
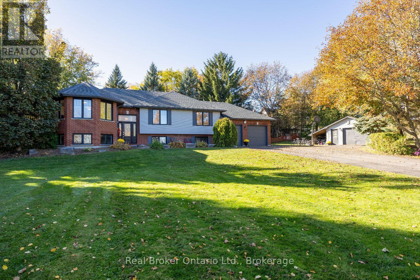
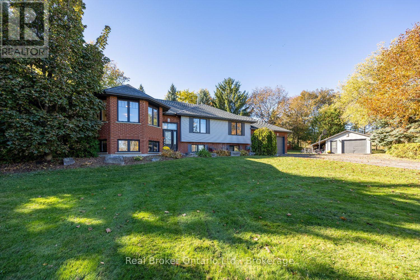
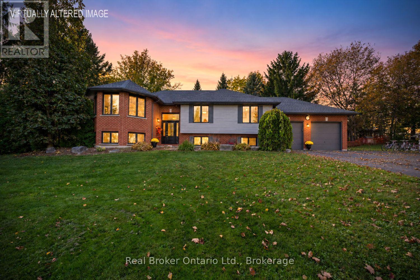
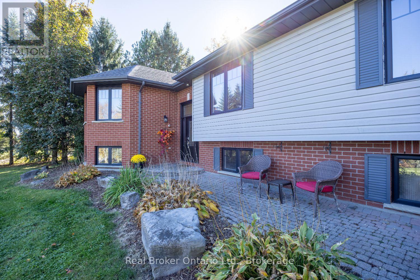
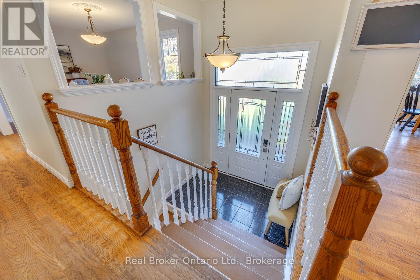
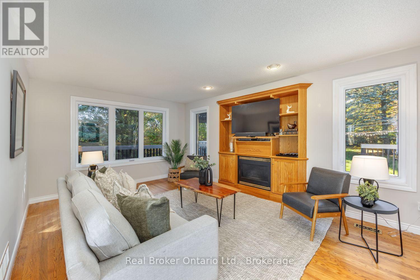
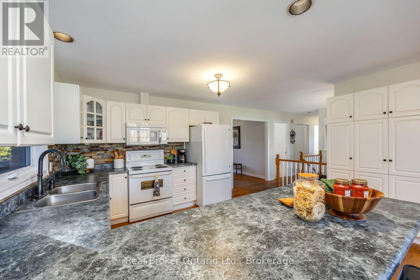
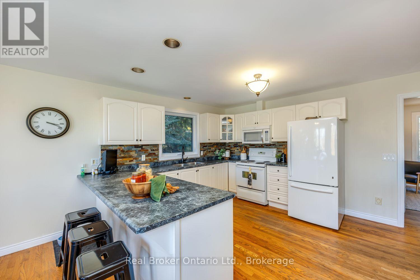
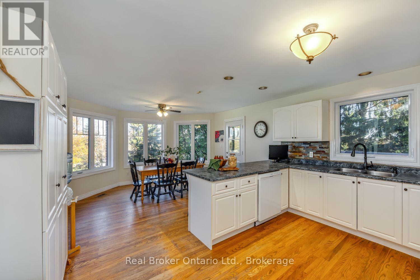
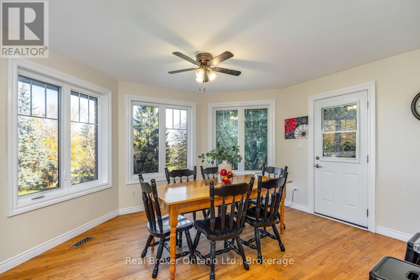
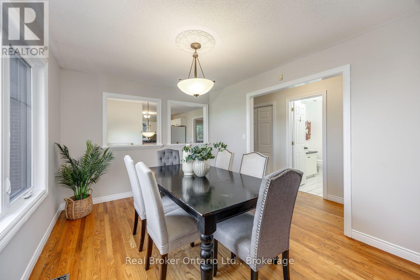
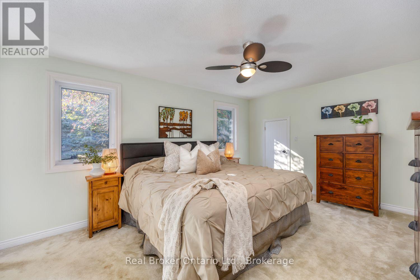
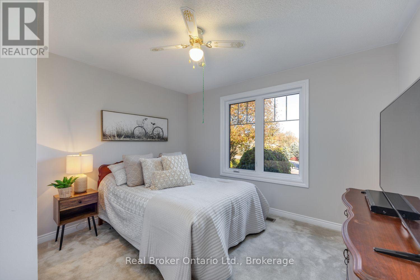
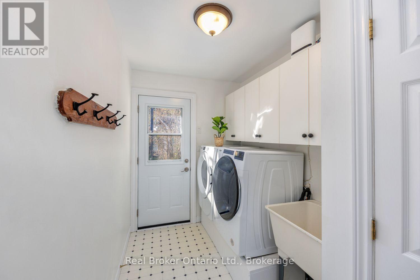
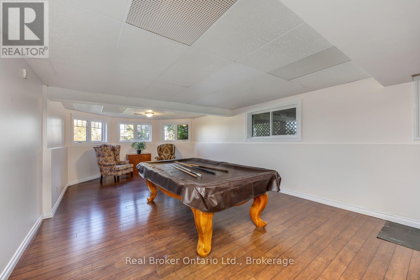
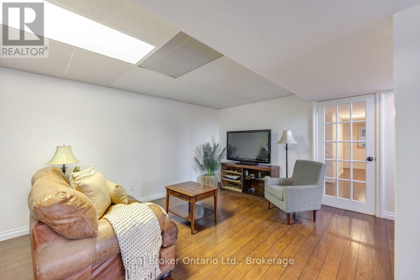
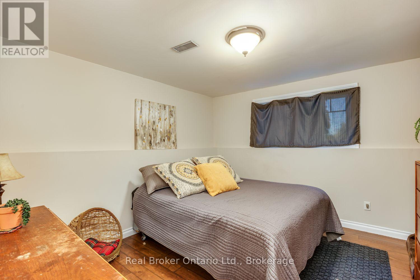
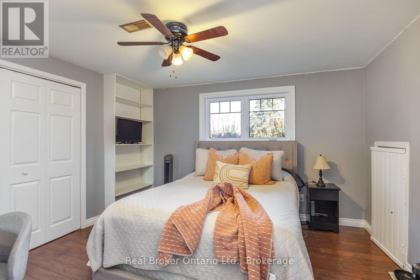
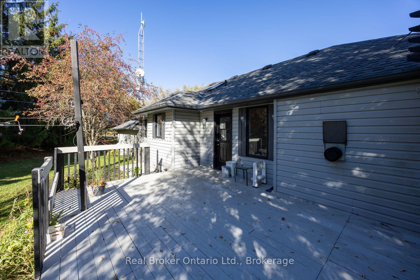
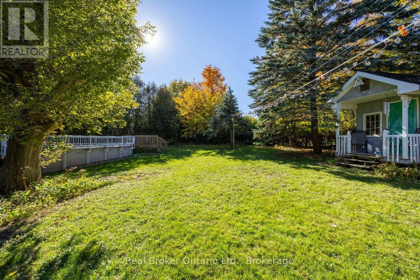
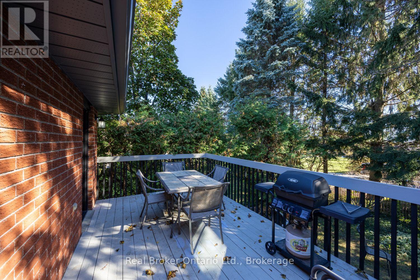
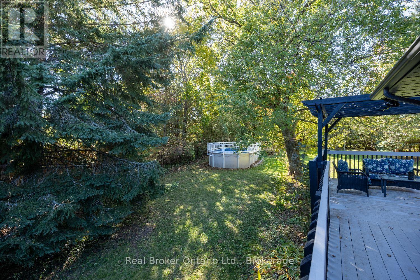
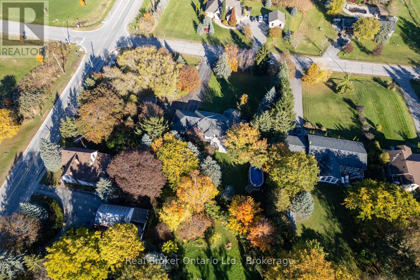
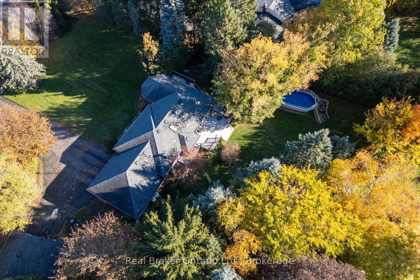
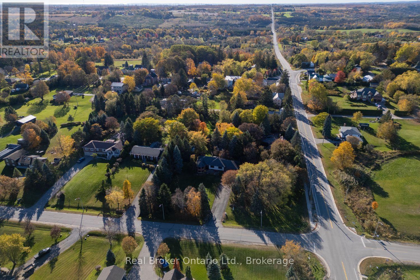
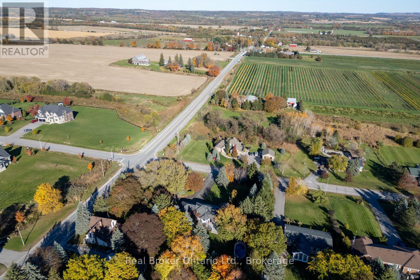
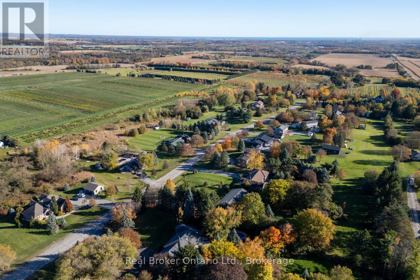
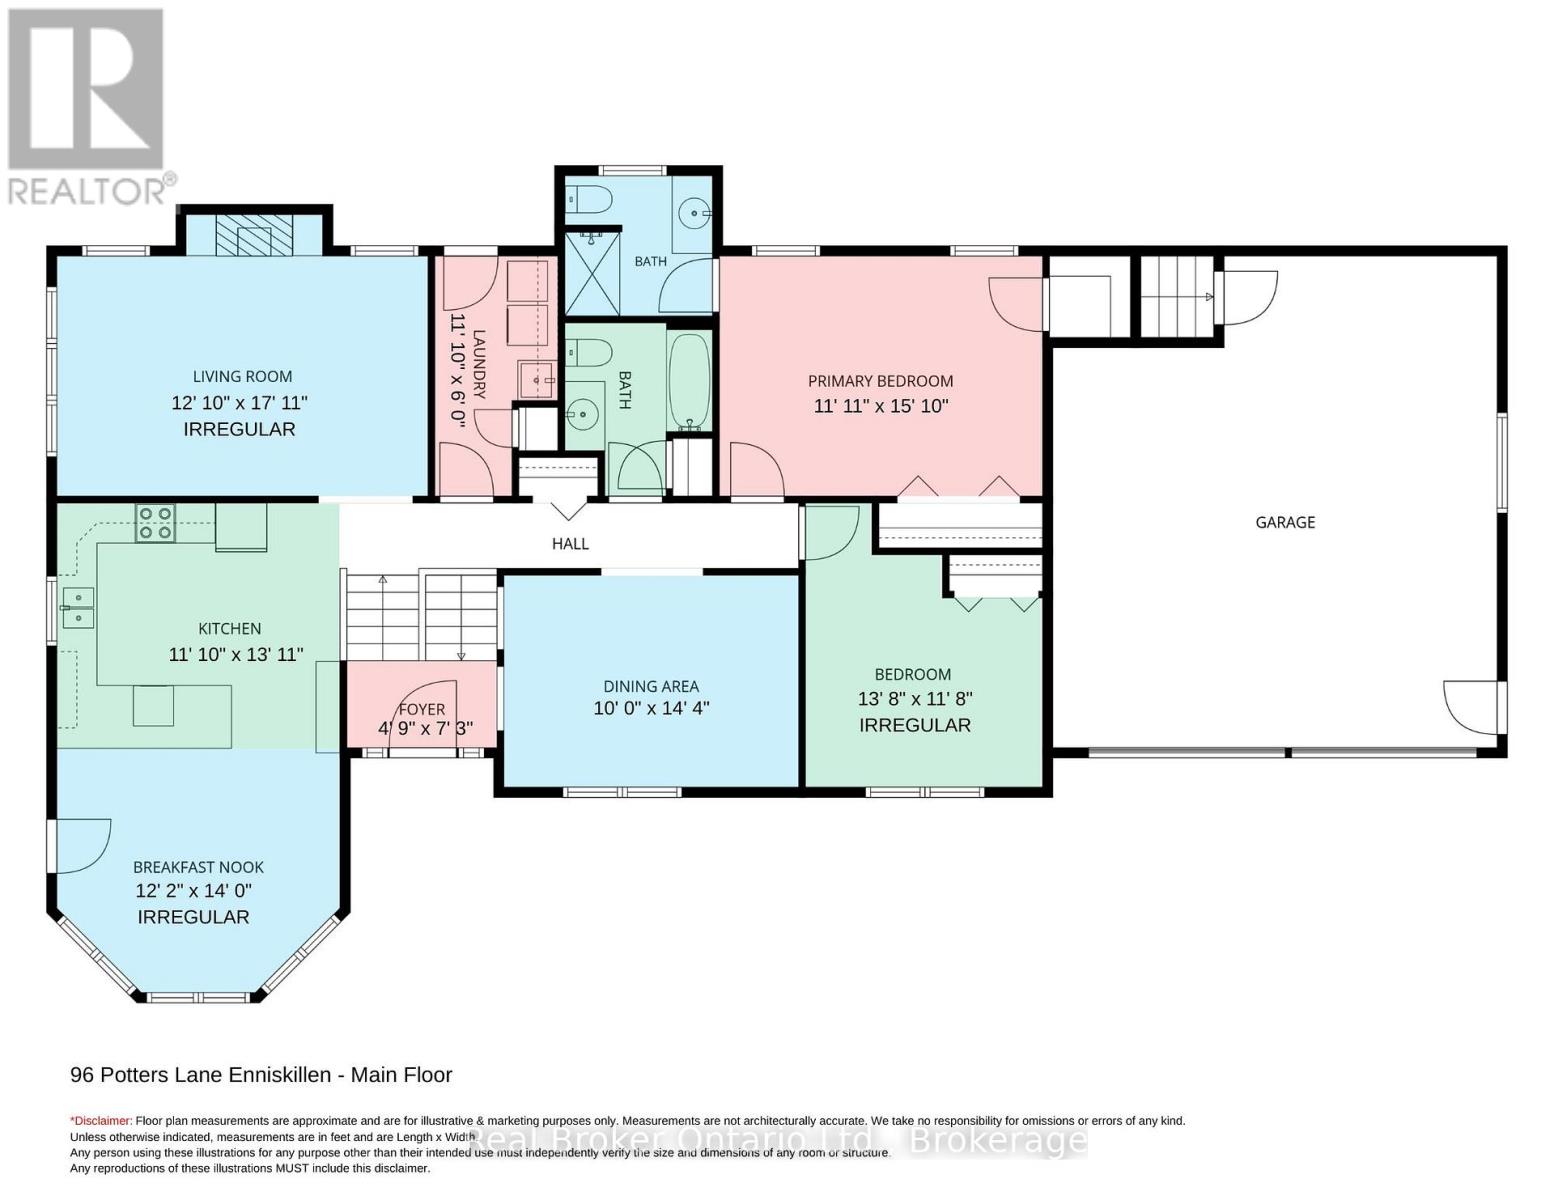
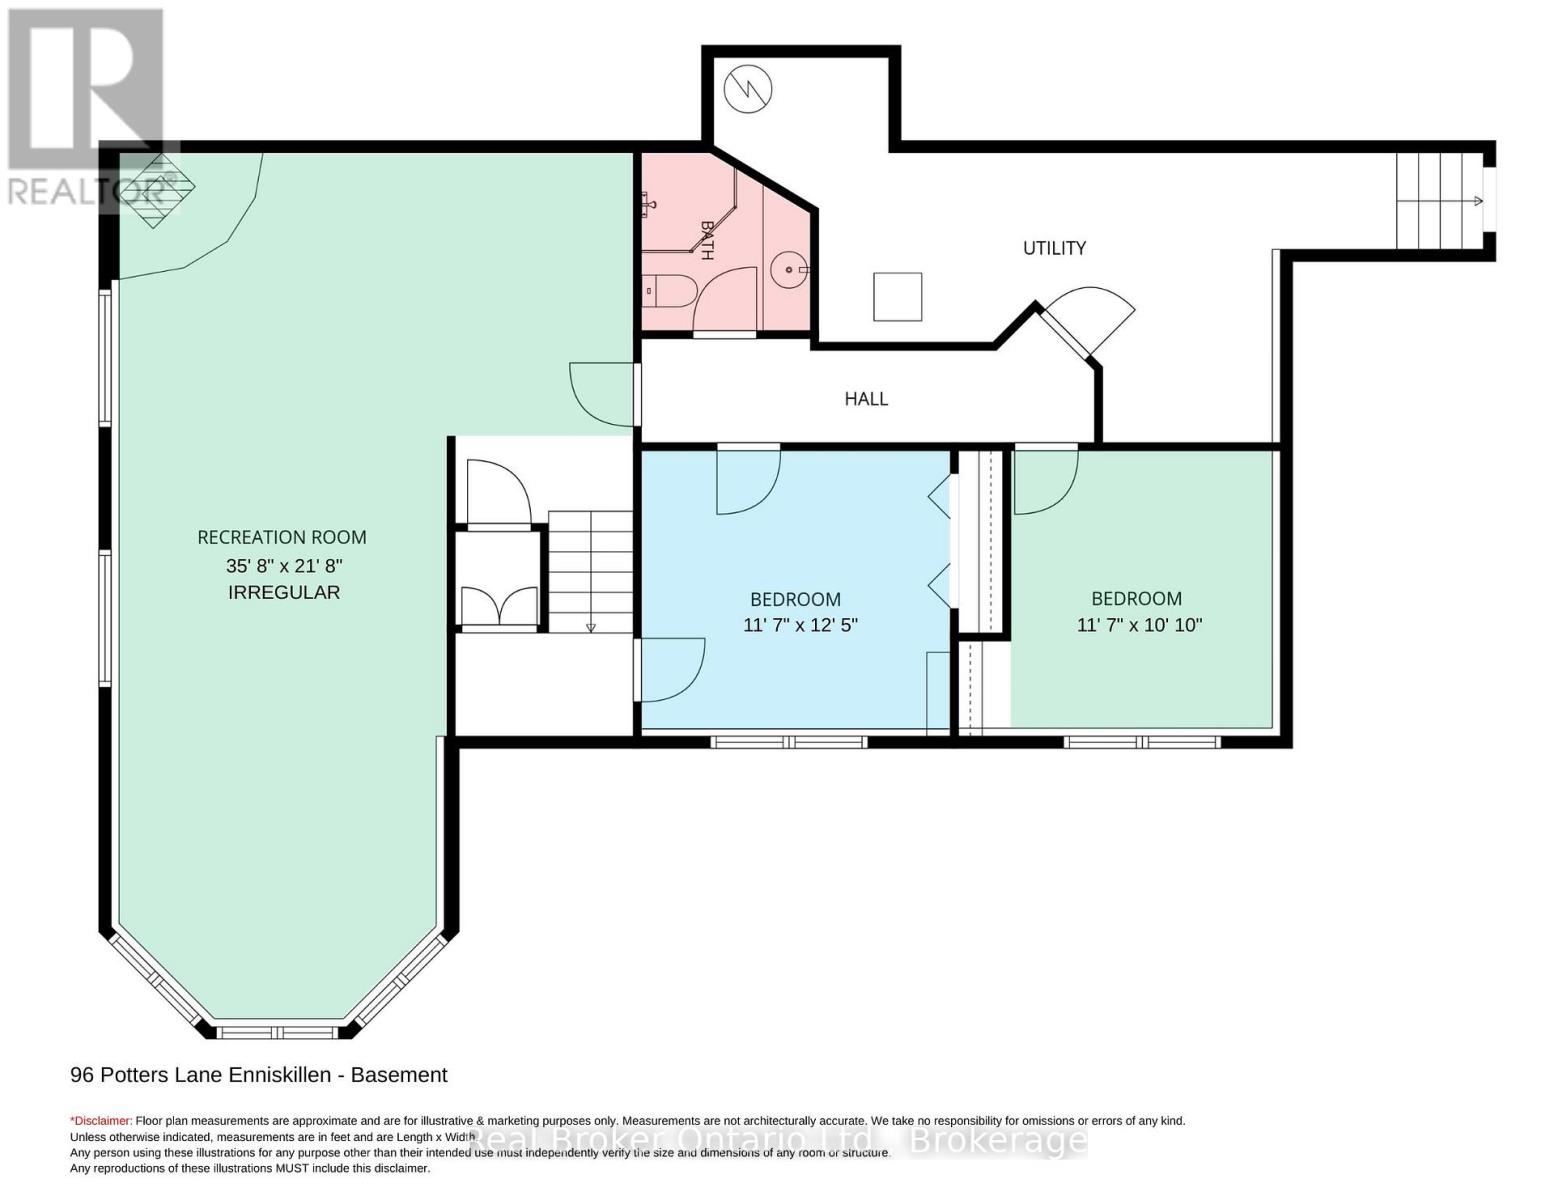
Welcome to this spacious, raised bungalow, on approx. 1 acre corner lot in the sought-after community of Enniskillen, offering plenty of room for family living inside and out. The main floor features hardwood flooring throughout the main living spaces, including a bright living room with multiple windows and a separate family room with large windows that could also serve as an additional dining space. The kitchen offers ample cupboard and counter space, backsplash, pantry cupboard, window over the sink and a breakfast bar overlooking the dining area. Main floor laundry adds everyday convenience with a walk-out to the deck. The primary bedroom features an oversized double closet with organizers and a private ensuite with a walk-in shower. A second bedroom and main bathroom, with a skylight, complete the level. Downstairs, the finished basement provides even more living space with two additional bedrooms featuring above-grade windows and a 3pc bathroom. Outside, enjoy mature trees, a wrap-around deck, patio area, above-ground pool and plenty of space to enjoy the outdoors. The attached 2-car garage offers additional storage, loft space and a walk-up from the basement, while a second detached garage provides even more versatility. Enjoy country living while still being within walking distance of Enniskillen Park, the local general store and Enniskillen Public School. (id:13843)
Details
| MLS # | E14107332 |
|---|---|
| Listing Type | For Sale |
| Style | House |
| Status | Active |
| Days On Site | 3 |
| Listing Provided By | Real Broker Ontario Ltd. | Marlene Boyle |
Features
| Bed(s) | 4 |
|---|---|
| Bath(s) | 3 Total |
| SQ Feet | 1,500 |
| Garage | 12 |
| Basement | Y |
| Pool | Yes |
| Story(s) | 1 |
| Zoning | See sch C for lot size as per ge |
Interior
| Cooling | Central air conditioning |
|---|---|
| Heating | Forced air, Propane |
| Appliances | Washer, Refrigerator, Dishwasher, Stove, Range, Dryer, Microwave, Garburator |
| Fireplace Yes / No | Yes |
| Fireplace Features | Insert, Woodstove |
| Fireplaces Total | 2 |
Exterior
| Lot Features | Irregular lot size |
|---|---|
| Foundation Details | Unknown |
Parking
| Parking Features | Attached Garage, Garage |
|---|---|
| Parking Total | 12 |
Utilities
| Sewer | Septic System |
|---|
Taxes
| Tax Annual Amount | 7124.48 |
|---|---|
| Tax Year | 2025 |
Area Information
| Province | ON |
|---|---|
| City | Clarington |
| Postal Code | L0B1J0 |
| Listing VS Median (in L0B1J0) | |
Price: $1,100,000 low | high Med: $2,199,000 sqft: 1,500 low | high Med: 3,500 $ / sqft: $733 low | high Med: $628 On site: 3 low | high Med: 162 | |
Request a showing
Request a showing
Contact
Learn More About This Property

| Open House |
|---|
| In-Person 10/25 3:00 PM - 5:00 PM |
| Province | ON |
|---|---|
| City | Clarington |
| Postal Code | L0B1J0 |
| Listing VS Median (in L0B1J0) | |
Price: $1,100,000 low | high Med: $2,199,000 sqft: 1,500 low | high Med: 3,500 $ / sqft: $733 low | high Med: $628 On site: 3 low | high Med: 162 | |