
9910 Front Road,Loyalist (Amherst Island), ON K0H2S0
Loyalist (Amherst Island), ON K0H2S0

Description
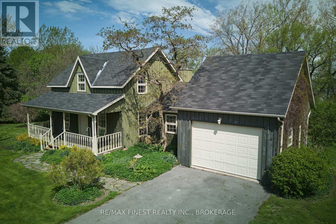
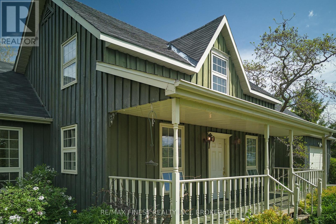
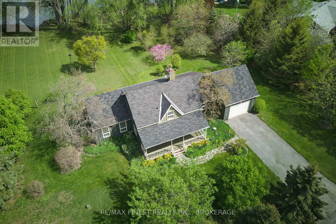
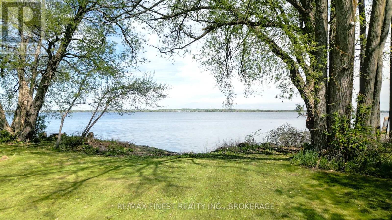
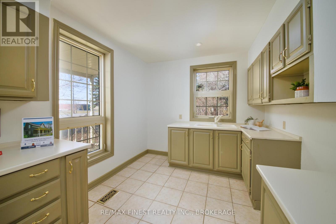
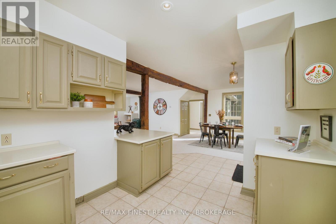
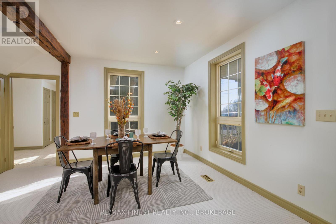
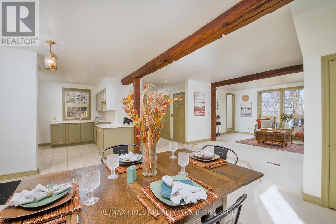
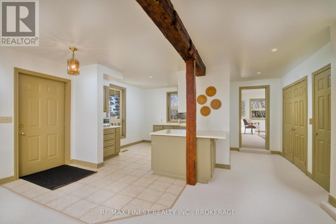
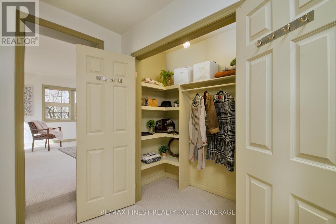
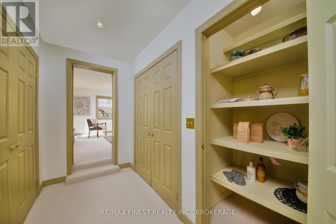
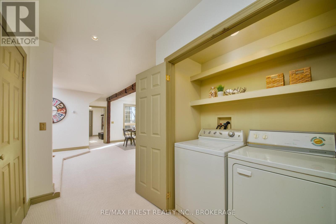
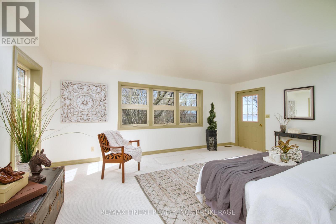
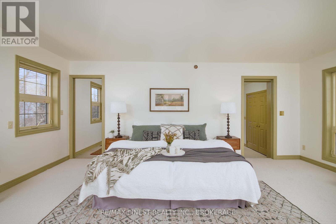
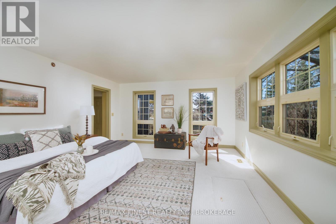
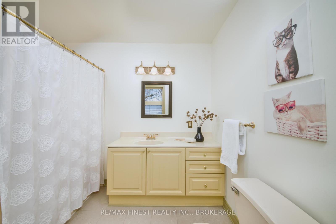
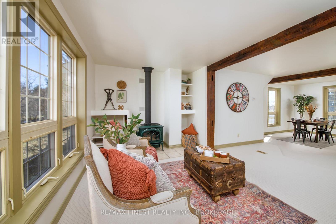
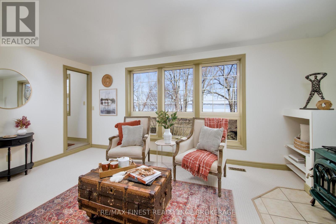
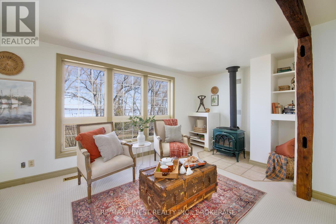
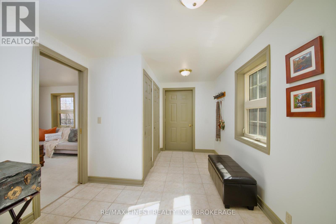
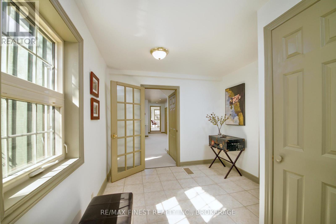
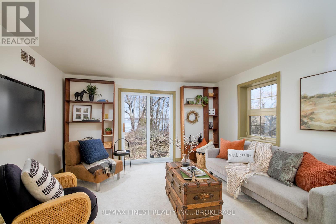
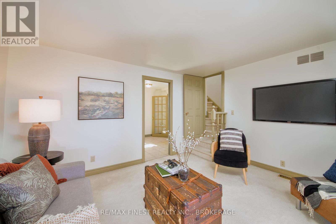
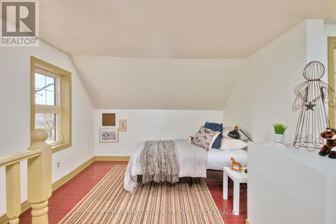
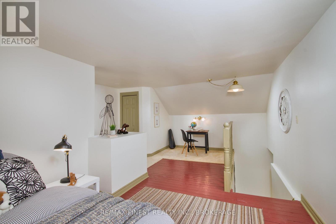
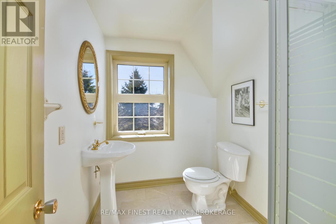
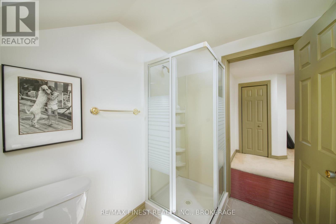
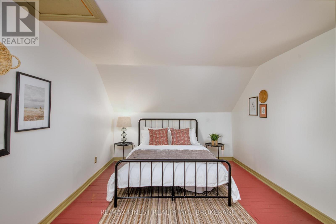
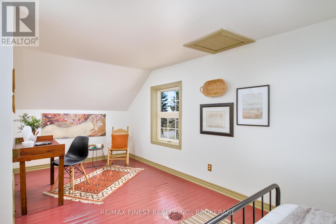
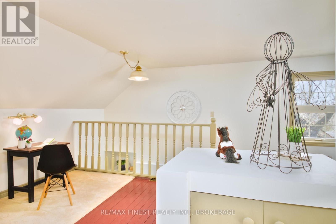
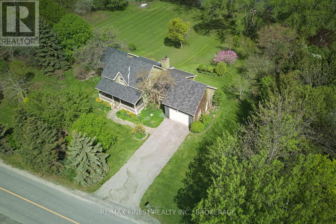
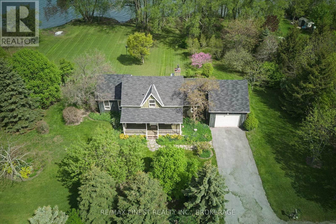
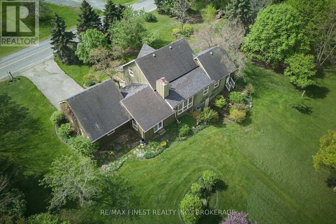
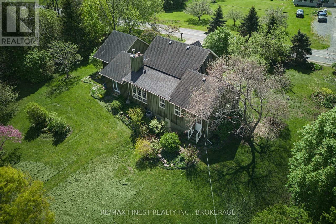
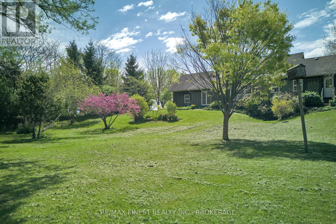
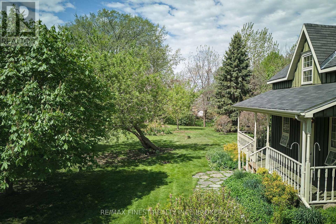
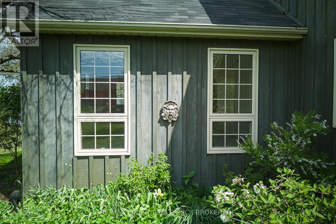
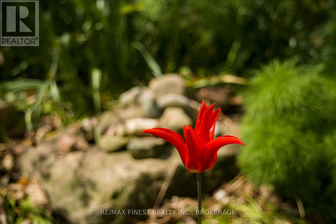
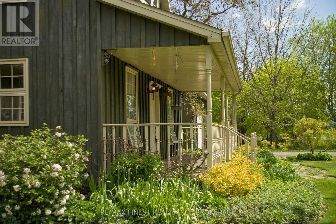
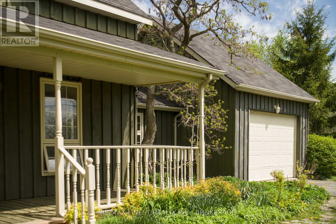
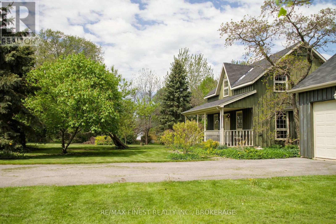
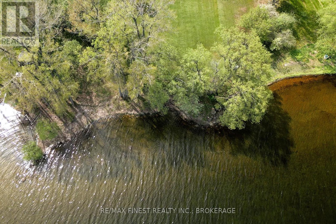
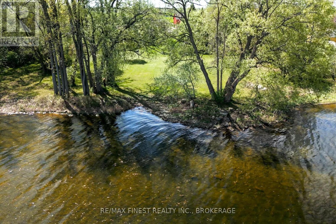
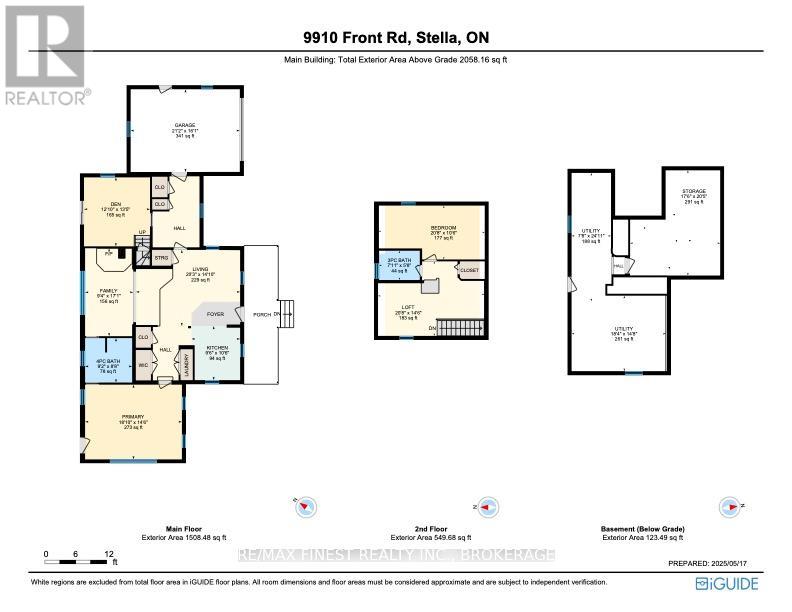
Welcome to 9910 Front Road on Amherst Island, where lakefront living meets timeless charm. This well-maintained board and batten farmhouse sits on 1.3 acres with 240 feet of level, accessible shoreline along the peaceful North Channel of Lake Ontario. Lovingly updated in 2002 and freshly painted with new Berber carpet, the home offers a thoughtful balance of character and comfort, with key systems recently brought up to date, including a new propane furnace (2026), an updated septic bed (2026), and a WETT-certified wood stove for cozy evenings. Inside, you'll find 1,844 square feet of functional living space, including 2 bedrooms, 2 full bathrooms, and a flexible office or den that could serve as a third bedroom. The spacious main floor primary suite provides convenience and privacy, while the open-concept kitchen, dining, and living areas are well suited for everyday living and entertaining, with views toward the water and gardens. The second floor offers additional flexibility, with a large bedroom, full bathroom, and a generous lounge area that could be reconfigured to create an additional bedroom, guest suite, or workspace. Outside, the landscaped grounds feature mature trees, perennial gardens, and level access to the water, ideal for swimming, kayaking, or relaxing along the shoreline. A single-car garage with inside entry and ample storage adds to the home's practicality. Located just a 15-minute ferry ride from Millhaven, Amherst Island is known for its welcoming community, natural beauty, and quieter pace of life, offering a unique opportunity to enjoy waterfront living within easy reach of Kingston. (id:13843)
Details
| MLS # | X13871118 |
|---|---|
| Listing Type | For Sale |
| Style | House |
| Status | Active |
| Days On Site | 23 |
| Listing Provided By | RE/MAX FINEST REALTY INC., BROKERAGE | LORNA WILLIS |
Features
| Bed(s) | 2 |
|---|---|
| Bath(s) | 2 Total |
| SQ Feet | 1,500 |
| Garage | 5 |
| Basement | Y |
| Story(s) | 1 |
| Zoning | SR |
| Water Front | Yes |
| Property View | View of water, Direct Water View |
Interior
| Cooling | Central air conditioning |
|---|---|
| Heating | Forced air, Propane |
| Appliances | Washer, Dryer, Water Treatment, Water Heater |
| Fireplace Yes / No | Yes |
| Fireplace Features | Woodstove |
| Fireplaces Total | 1 |
Exterior
| Foundation Details | Stone, Poured Concrete |
|---|
Parking
| Parking Features | Attached Garage, Garage |
|---|---|
| Parking Total | 5 |
Utilities
| Utilities | Electricity, Telephone, Wireless, Electricity Connected |
|---|---|
| Sewer | Septic System |
| Water Source | Dug Well |
Taxes
| Tax Annual Amount | 5138.73 |
|---|
Area Information
| Province | ON |
|---|---|
| City | Loyalist (Amherst Island) |
| Postal Code | K0H2S0 |
| Listing VS Median (in K0H2S0) | |
Price: $650,000 low | high Med: $875,000 sqft: 1,500 low | high Med: 1,500 $ / sqft: $433 low | high Med: $583 On site: 23 low | high Med: 219 | |
Request a showing
Request a showing
Contact
Learn More About This Property

| Province | ON |
|---|---|
| City | Loyalist (Amherst Island) |
| Postal Code | K0H2S0 |
| Listing VS Median (in K0H2S0) | |
Price: $650,000 low | high Med: $875,000 sqft: 1,500 low | high Med: 1,500 $ / sqft: $433 low | high Med: $583 On site: 23 low | high Med: 219 | |