
Description
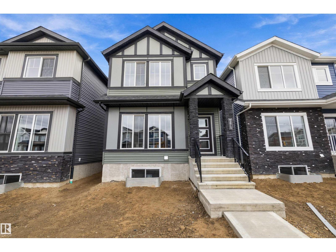
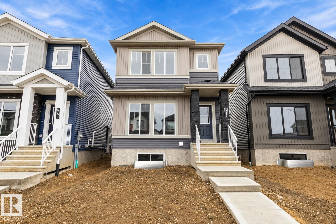
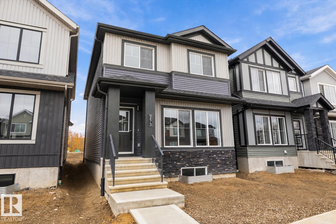
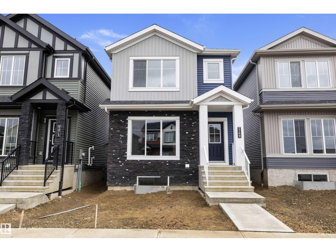
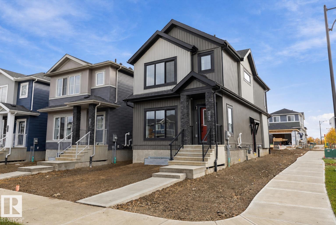
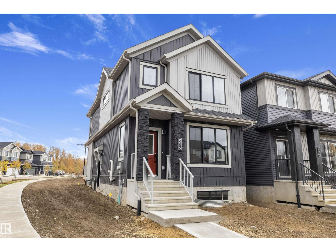
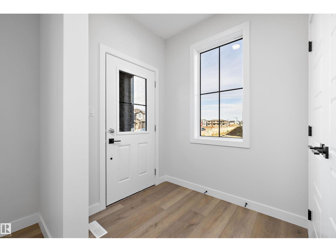
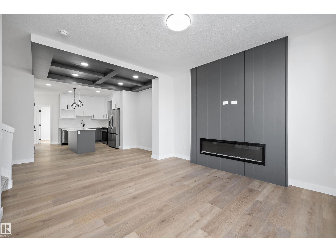
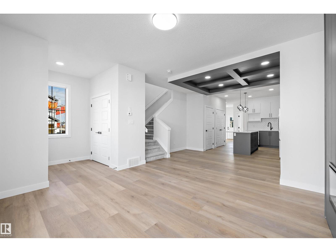
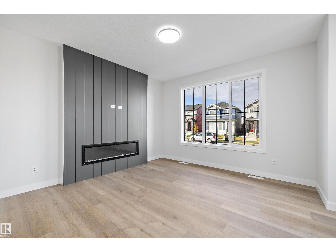
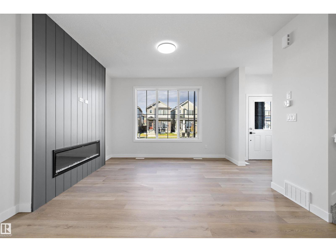
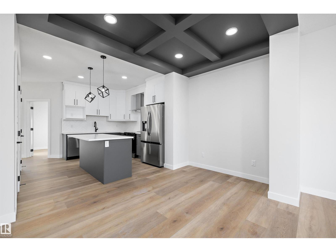
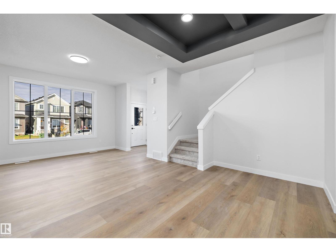
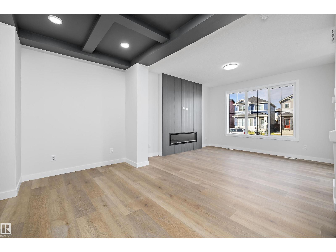
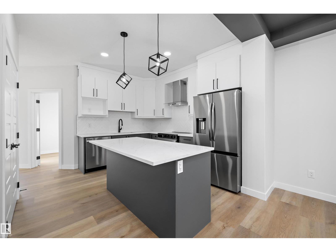
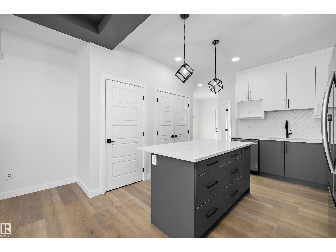
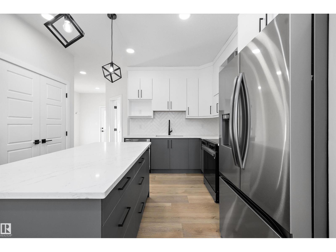
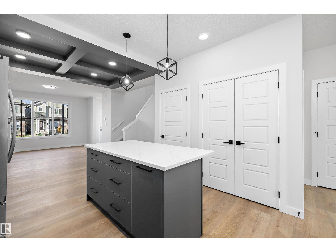
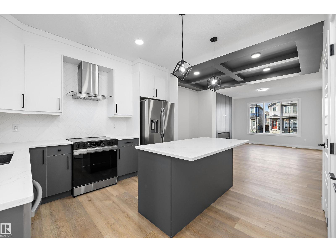
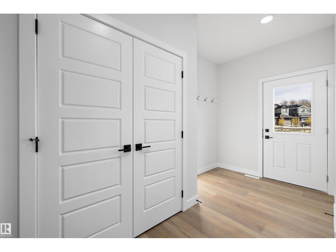
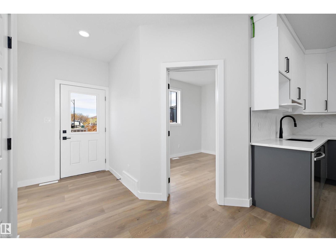
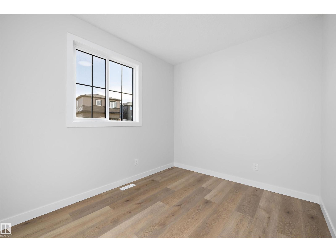
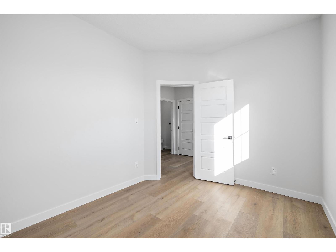
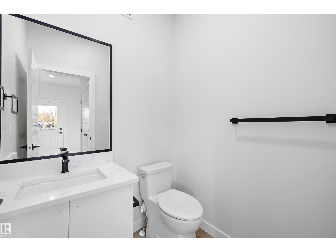
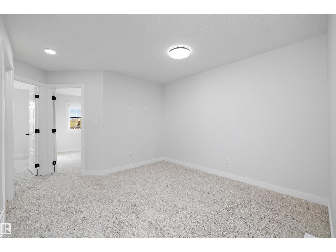
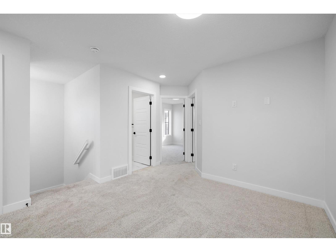
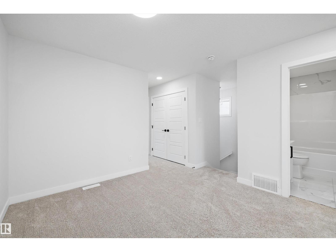
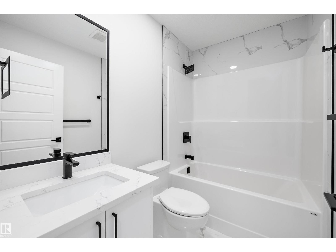
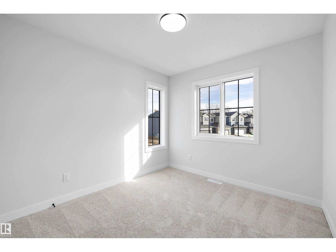
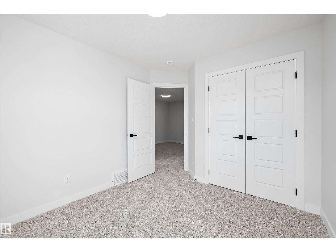
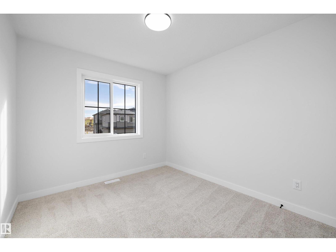
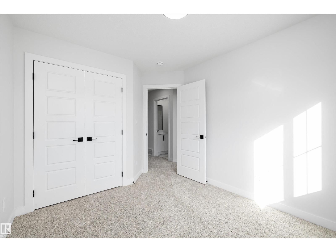
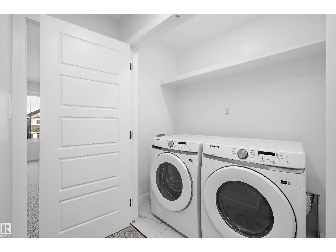
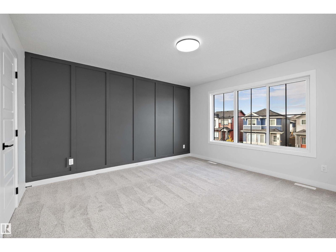
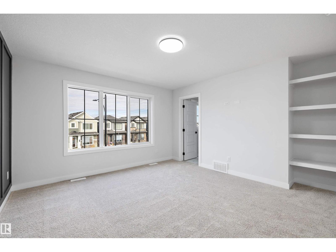
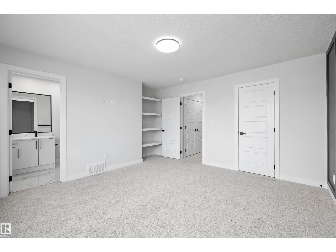
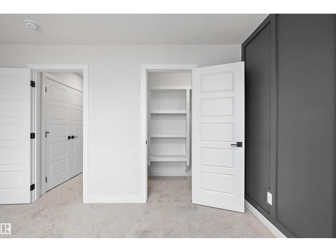
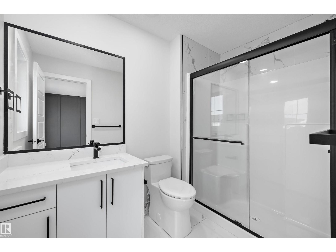
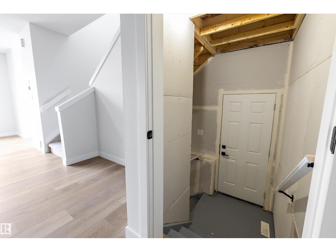
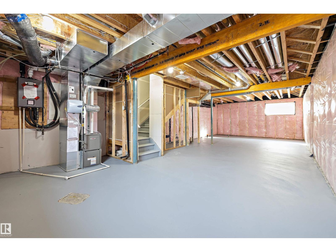
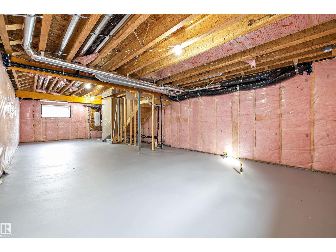
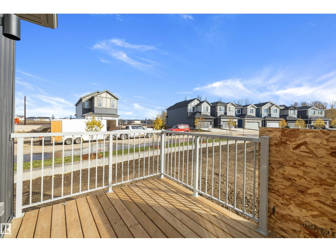
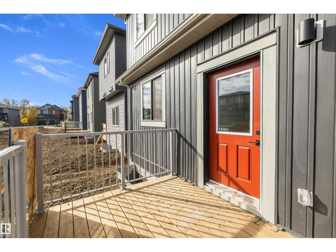
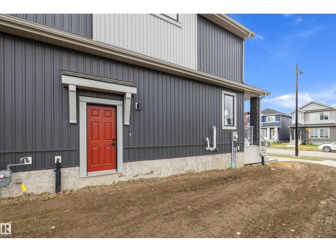
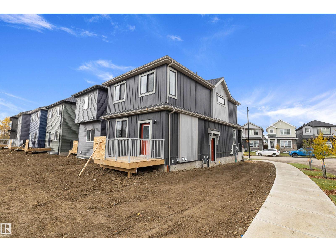
Welcome to this brand new Birmingham II home offering 1748 SQFT with double detached garage by Blackstone Homes in Woodhaven Edgemont! Main floor offers a spacious great room with fireplace finished with feature wall, dining area with beautiful coffered ceiling, a spacious den, perfect for work from home days or play room, beautiful kitchen offering up to the ceiling soft closing cabinets with large size island and half bath. Back entrance offers a spacious entry and a closet. The 2nd floor offers 3 large bedrooms, 2 baths, bonus room & laundry. Master bedroom is huge with beautiful en-suite & good size walk in closet. Other upgrades - 9' main & basement ceiling, MDF shelving throughout the home, black electrical & plumbing fixtures, feature wall in master bedroom, upgraded quartz throughout, rear deck with metal railing, side entrance, double detached garage, stainless steel appliances & New Home Warranty. Great location close to Anthony Henday/park/school/shopping, ravine and walking trails. (id:374)
Details
| MLS # | E4512953 |
|---|---|
| Listing Type | For Sale |
| Style | House |
| Status | Active |
| Year | 2026 |
| Days On Site | 13 |
| Listing Provided By | Century 21 Signature Realty | Priya Sharma |
Features
| Bed(s) | 3 |
|---|---|
| Bath(s) | 3 Total |
| SQ Feet | 1,748 |
| Basement | Y |
| Story(s) | 2 |
Interior
| Heating | Forced air |
|---|---|
| Appliances | Washer, Refrigerator, Dishwasher, Stove, Dryer, Hood Fan |
| Fireplace Yes / No | Yes |
| Fireplace Features | Insert, Electric |
| Fireplaces Total | 1 |
Exterior
| Security Features | Smoke Detectors |
|---|---|
| Lot Features | Park/reserve, Lane, Closet Organizers, No Animal Home, No Smoking Home |
| Fencing | Not fenced |
Parking
| Parking Features | Detached Garage |
|---|
Area Information
| City | Edmonton |
|---|---|
| Listing VS Median (in ) | |
Price: $514,900 low | high Med: $849,900 sqft: 1,748 low | high Med: 1,750 $ / sqft: $295 low | high Med: $486 On site: 13 low | high Med: 284 | |
Request a showing
Request a showing
Contact
Learn More About This Property

| City | Edmonton |
|---|---|
| Listing VS Median (in ) | |
Price: $514,900 low | high Med: $849,900 sqft: 1,748 low | high Med: 1,750 $ / sqft: $295 low | high Med: $486 On site: 13 low | high Med: 284 | |