
Flatwater Ranch,Duck Lake Rm No. 463, SK S0K1J0
Duck Lake Rm No. 463, SK S0K1J0

Description
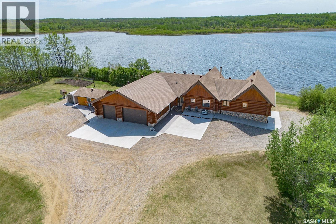
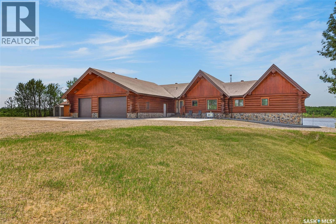
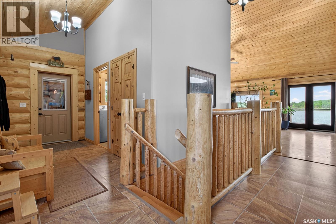
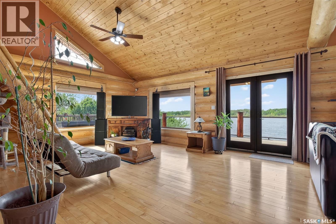
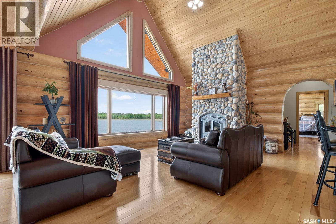
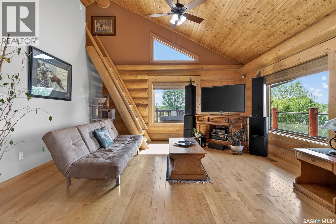
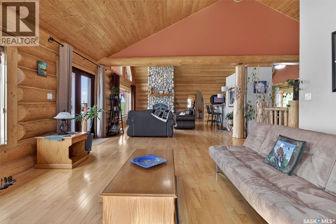
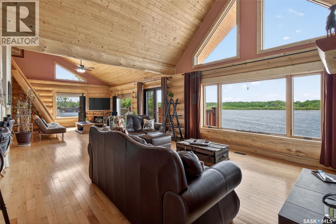
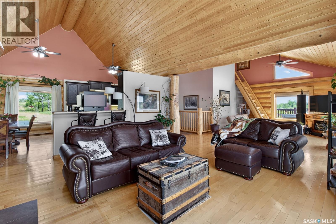
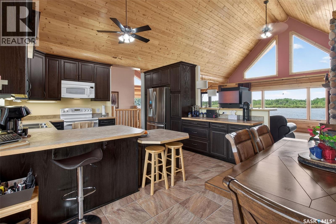
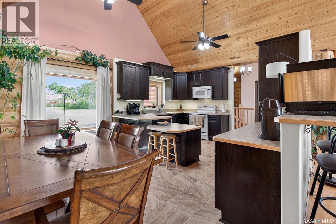
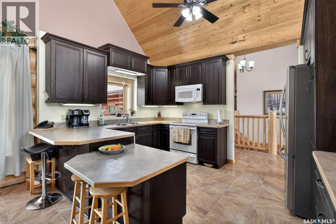
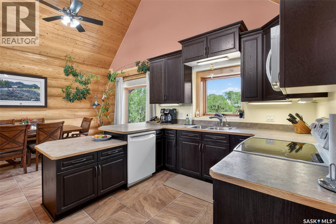
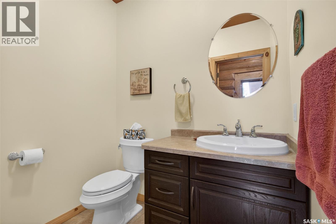
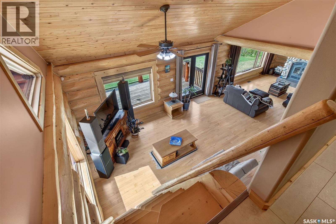
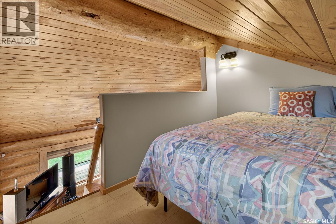
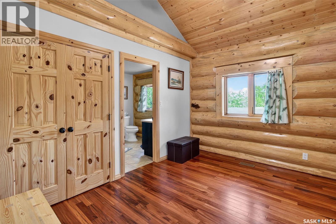
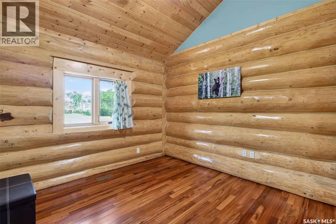
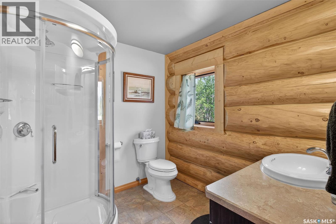
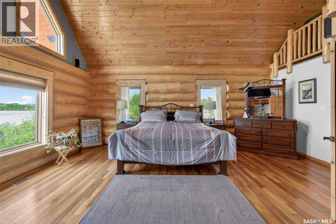
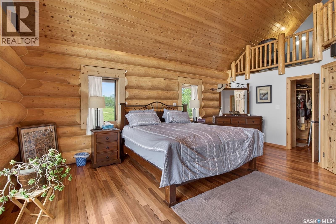
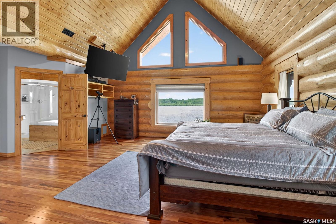
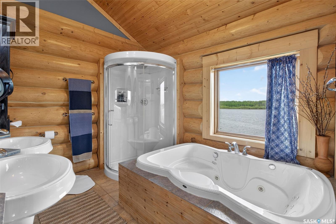
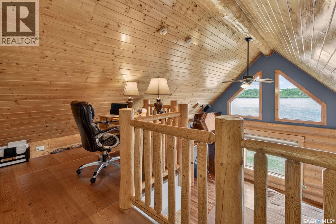
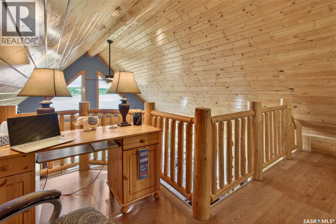
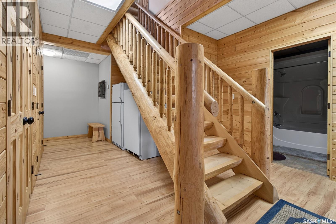
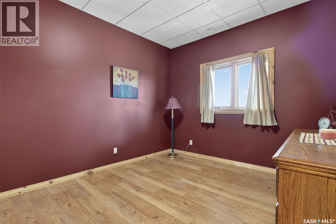
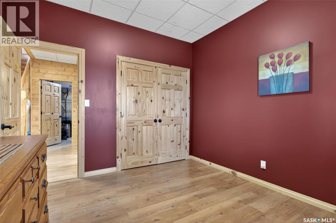
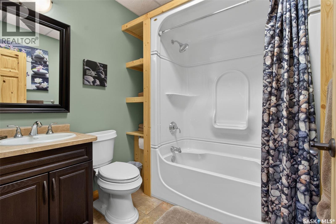
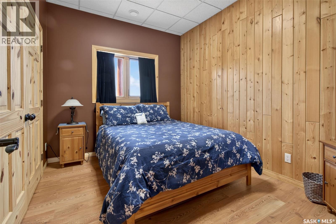
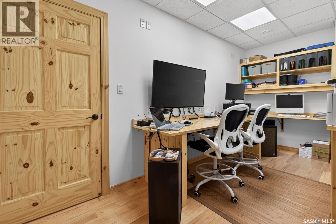
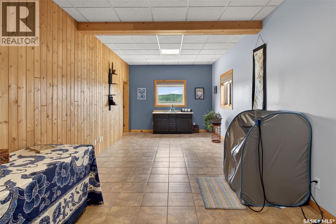
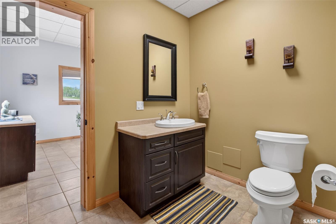
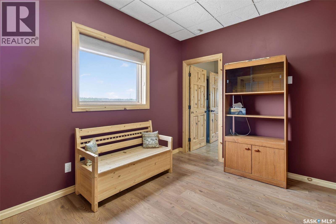
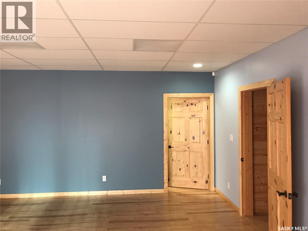
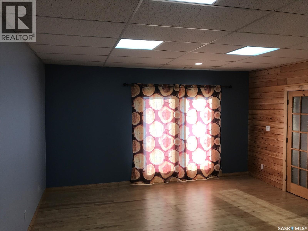
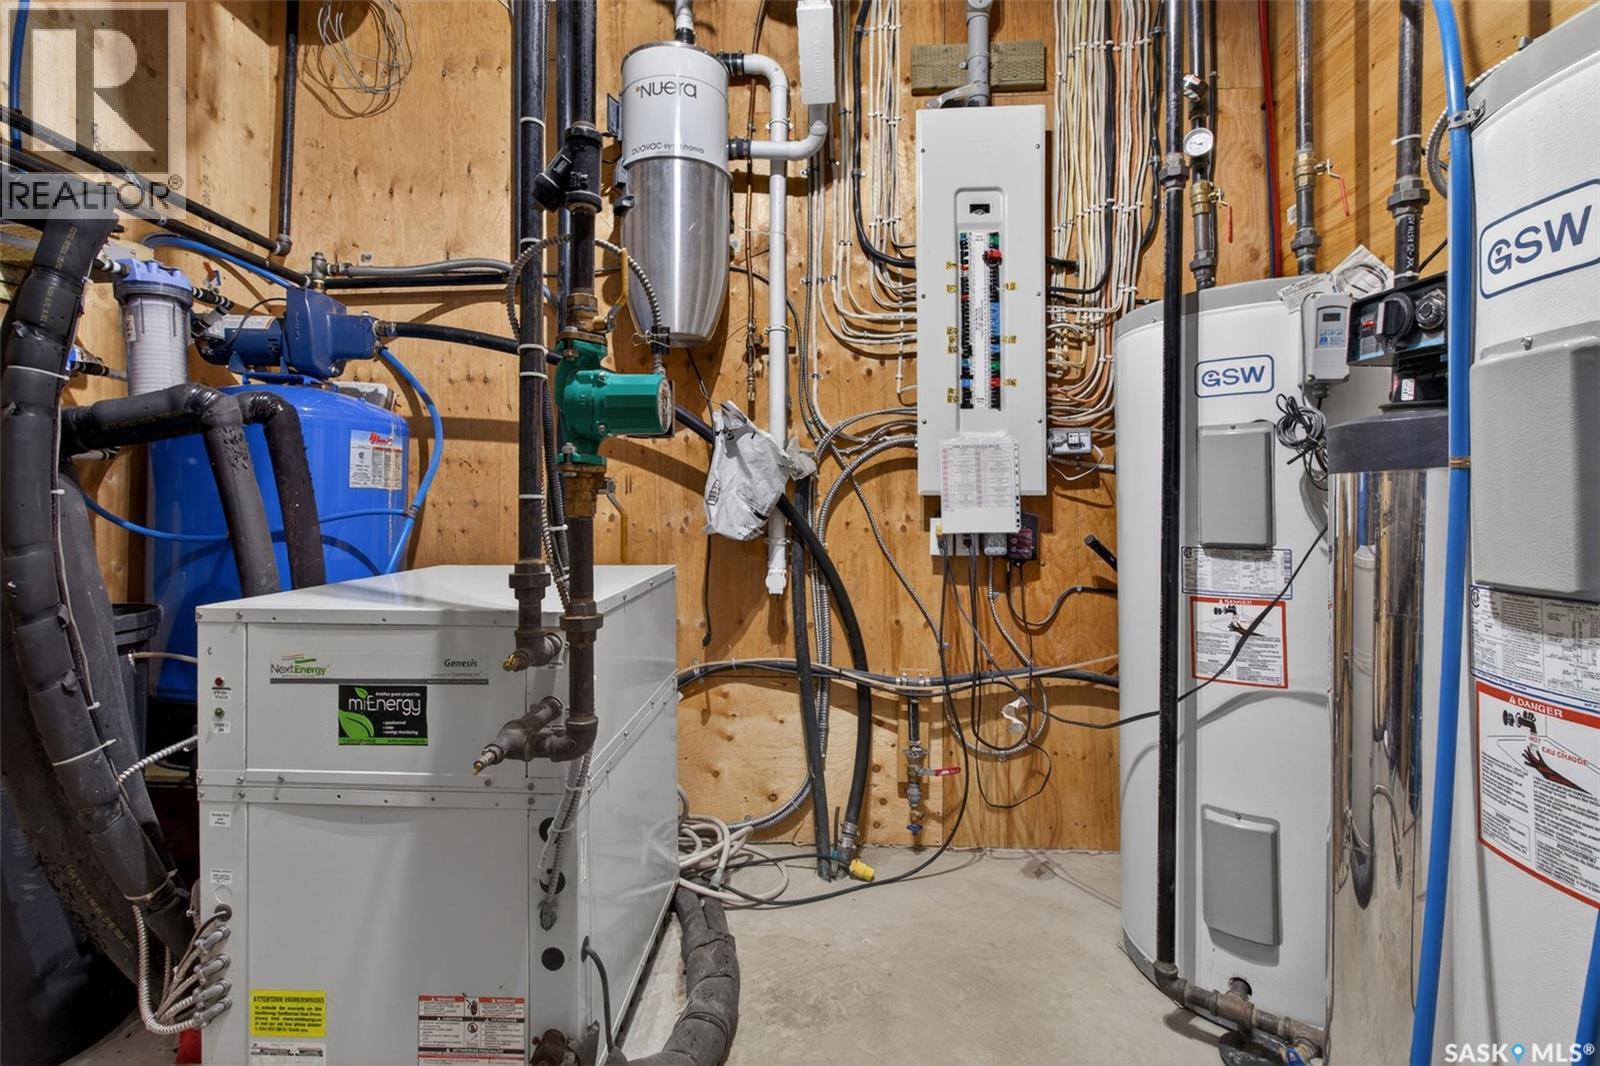
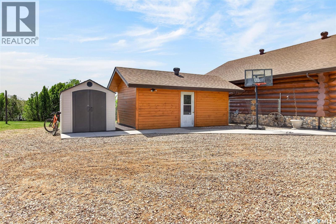
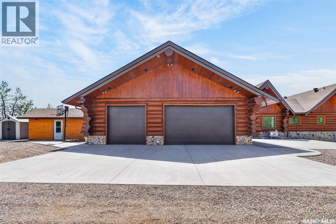
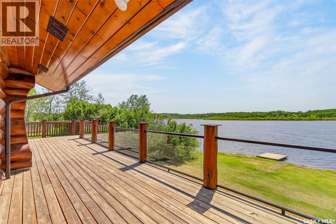
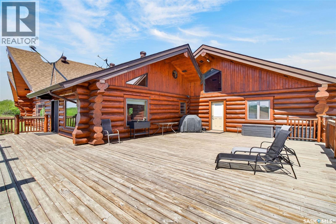
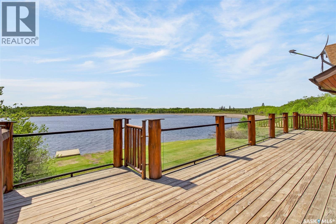
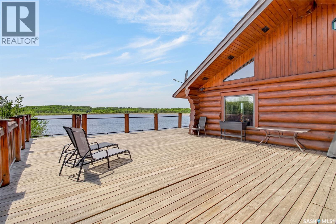
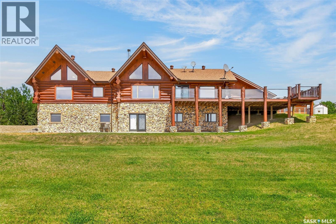
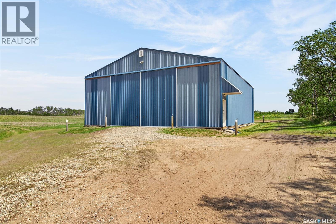
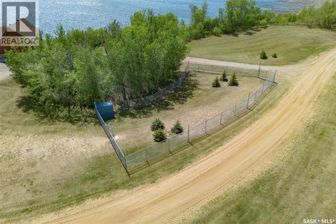
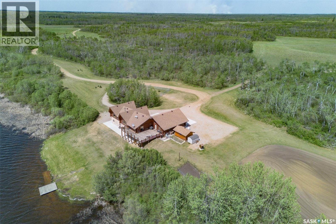
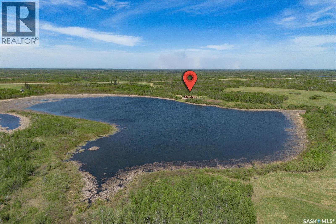
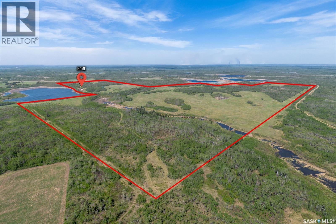
One-of-a-kind custom chalet-style log home overlooking a private spring-fed lake on 391 acres of pristine land, delivering a distinctive lakeside retreat unlike anything else. Thoughtfully designed for quality and durability, the home showcases rich wood finishes, custom craftsmanship and large south facing windows that frame spectacular lake views. The open concept main level is beautifully designed with stunning vaulted ceilings, tiger wood flooring and a huge living room anchored by a striking wood burning Napoleon fireplace finished with river rock stonework and a custom spruce mantle. The spacious kitchen offers soft close dark oak cabinetry, valance lighting and a peninsula with bar seating. A handcrafted spruce banjo staircase leads to the loft overlooking the main living area. The primary suite is a true retreat, with a walk-in closet, a spa-like 5 pc ensuite with a large jacuzzi tub and an adjoining loft space ideal for an office or sitting area with lake views. The main floor is complete with a 2 pc bathroom and a second bedroom that has a 3 pc ensuite. The fully developed walkout basement provides direct access to the lake and includes two spacious bedrooms, a 3 pc bathroom, a 2 pc bathroom and two versatile rooms suitable for additional bedrooms, office space or storage. Outside, the property is equally impressive with extensive concrete parking pads, rotary mowed trails, fenced/cross-fenced pastures suitable for cattle or horses, two fenced dog runs each with an insulated dog house, RV parking with full service hookups, a professionally installed 48 x 60 pole shed and two sea cans. Located just 30 minutes from Prince Albert and 1 hour from Saskatoon providing convenient access to major centres. Surrounded by a breathtaking natural landscape, this extraordinary property blends privacy, recreation, abundant wildlife, farming potential and refined country living, presenting a truly special opportunity to own a legacy property. (id:13843)
Details
| MLS # | SK050175 |
|---|---|
| Listing Type | For Sale |
| Style | House |
| Status | Active |
| Year | 2008 |
| Days On Site | 26 |
| Listing Provided By | RE/MAX P.A. Realty | Adam Schmalz |
Features
| Bed(s) | 4 |
|---|---|
| Bath(s) | 5 Total |
| SQ Feet | 2,190 |
| Basement | Y |
| Acreage | 391.35 |
| Water Front | Yes |
Interior
| Cooling | Central air conditioning, Air exchanger |
|---|---|
| Heating | Forced air, In Floor Heating, Geo Thermal |
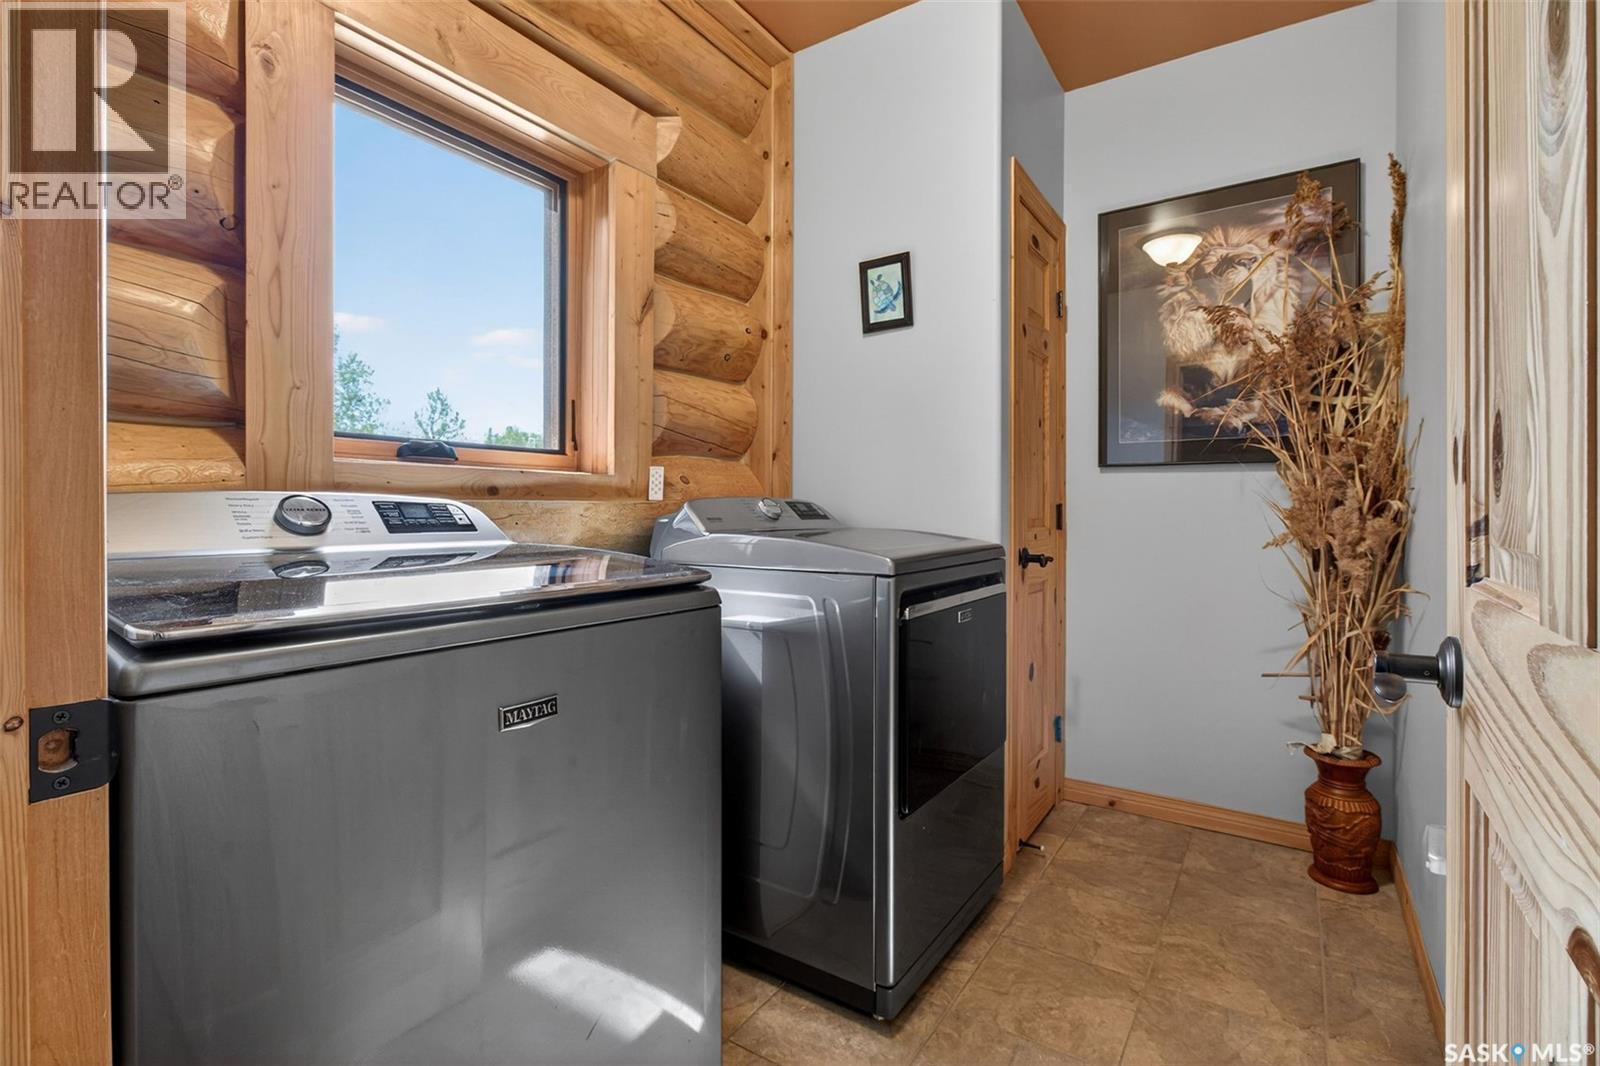
| Appliances | Washer, Refrigerator, Satellite Dish, Dishwasher, Stove, Dryer, Microwave, Alarm System, Freezer, Humidifier, Storage Shed, Window Coverings, Garage door opener remote(s) |
| Fireplace Yes / No | Yes |
| Fireplace Features | Wood, Conventional |
| Fireplaces Total | 1 |
Exterior
| Security Features | Alarm system |
|---|---|
| Lot Features | Acreage, Treed, Irregular lot size, Rolling, Sump Pump |
| Fencing | Fence, Partially fenced |
Parking
| Parking Features | Attached Garage, Parking Space(s), Gravel, Heated Garage |
|---|
Taxes
| Tax Annual Amount | 6561 |
|---|---|
| Tax Year | 2025 |
Area Information
| Province | SK |
|---|---|
| City | Duck Lake Rm No. 463 |
| Postal Code | S0K1J0 |
| Listing VS Median (in S0K1J0) | |
Price: $1,599,000 low | high Med: $882,450 sqft: 2,190 low | high Med: 5,522 $ / sqft: $730 low | high Med: $196 On site: 26 low | high Med: 111.5 | |
Request a showing
Request a showing
Contact
Learn More About This Property

| Province | SK |
|---|---|
| City | Duck Lake Rm No. 463 |
| Postal Code | S0K1J0 |
| Listing VS Median (in S0K1J0) | |
Price: $1,599,000 low | high Med: $882,450 sqft: 2,190 low | high Med: 5,522 $ / sqft: $730 low | high Med: $196 On site: 26 low | high Med: 111.5 | |