
 In-Person: 09/05 2:00 PM - 5:00 PM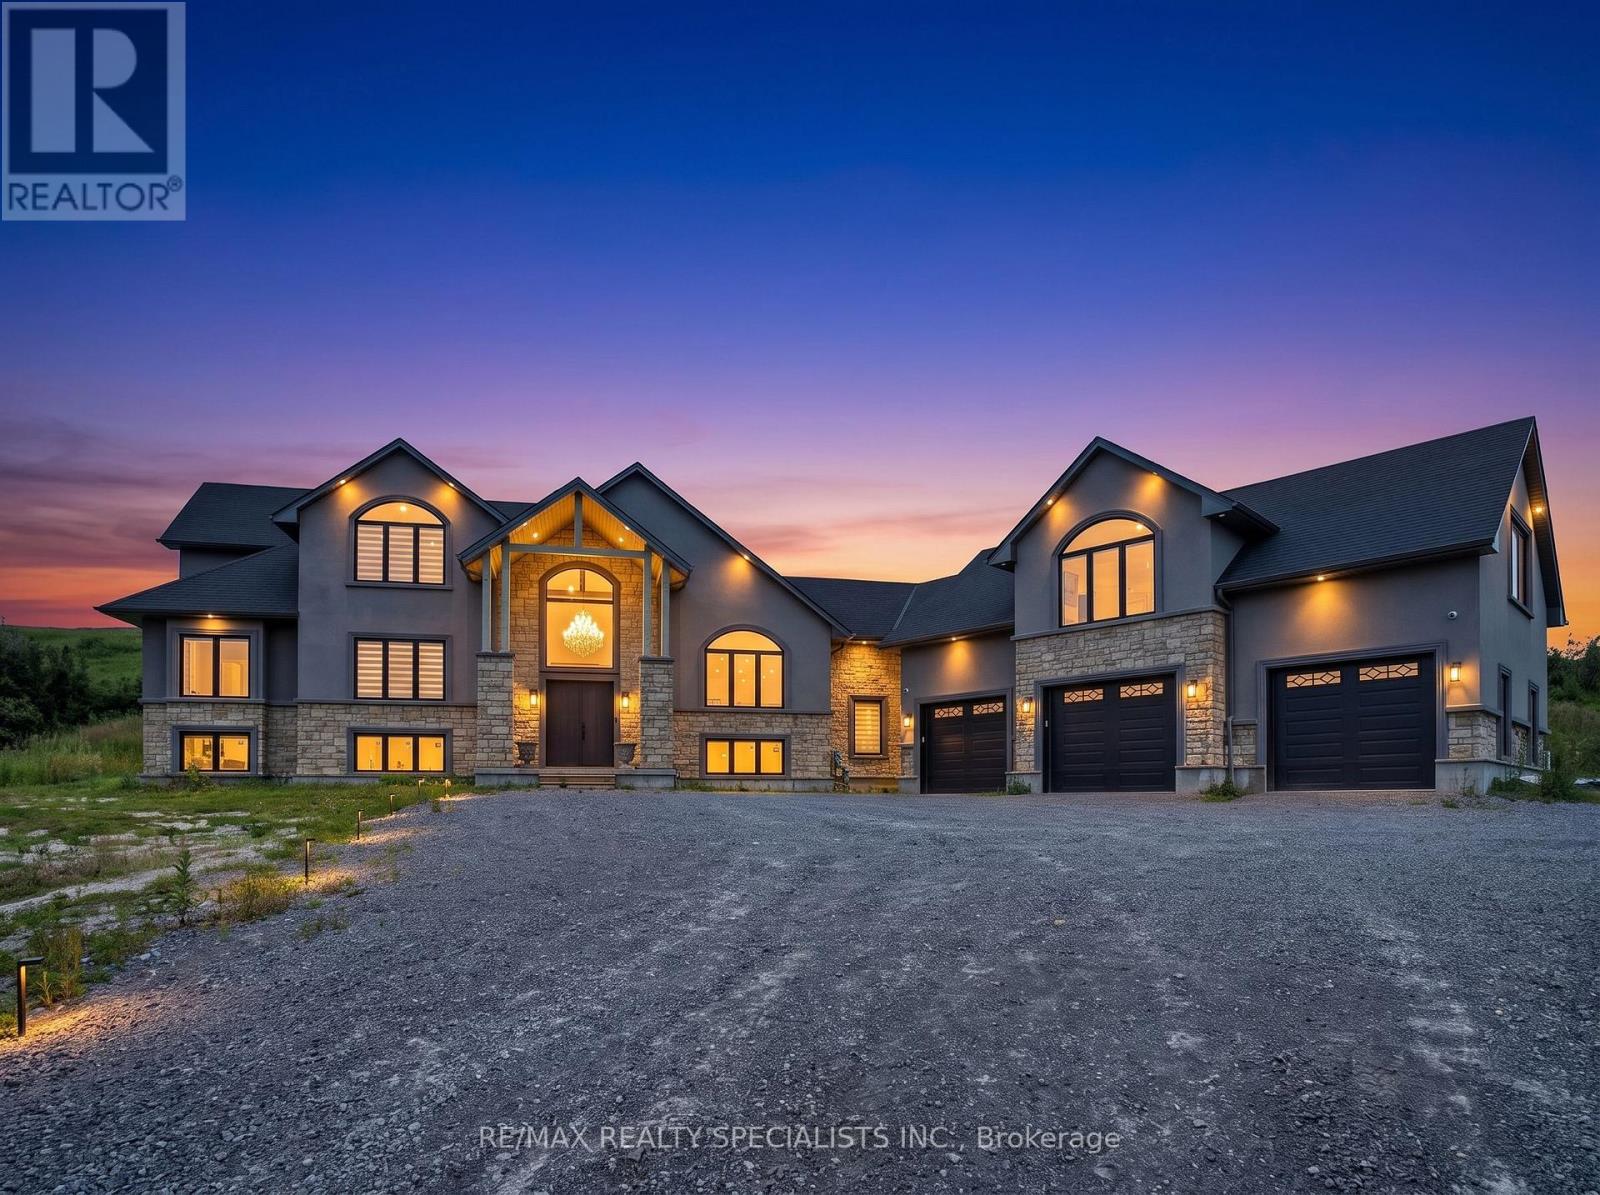
Main & 2nd - 12846 County Rd 2 Road,Cramahe, ON K0K1S0
Cramahe, ON K0K1S0

Description
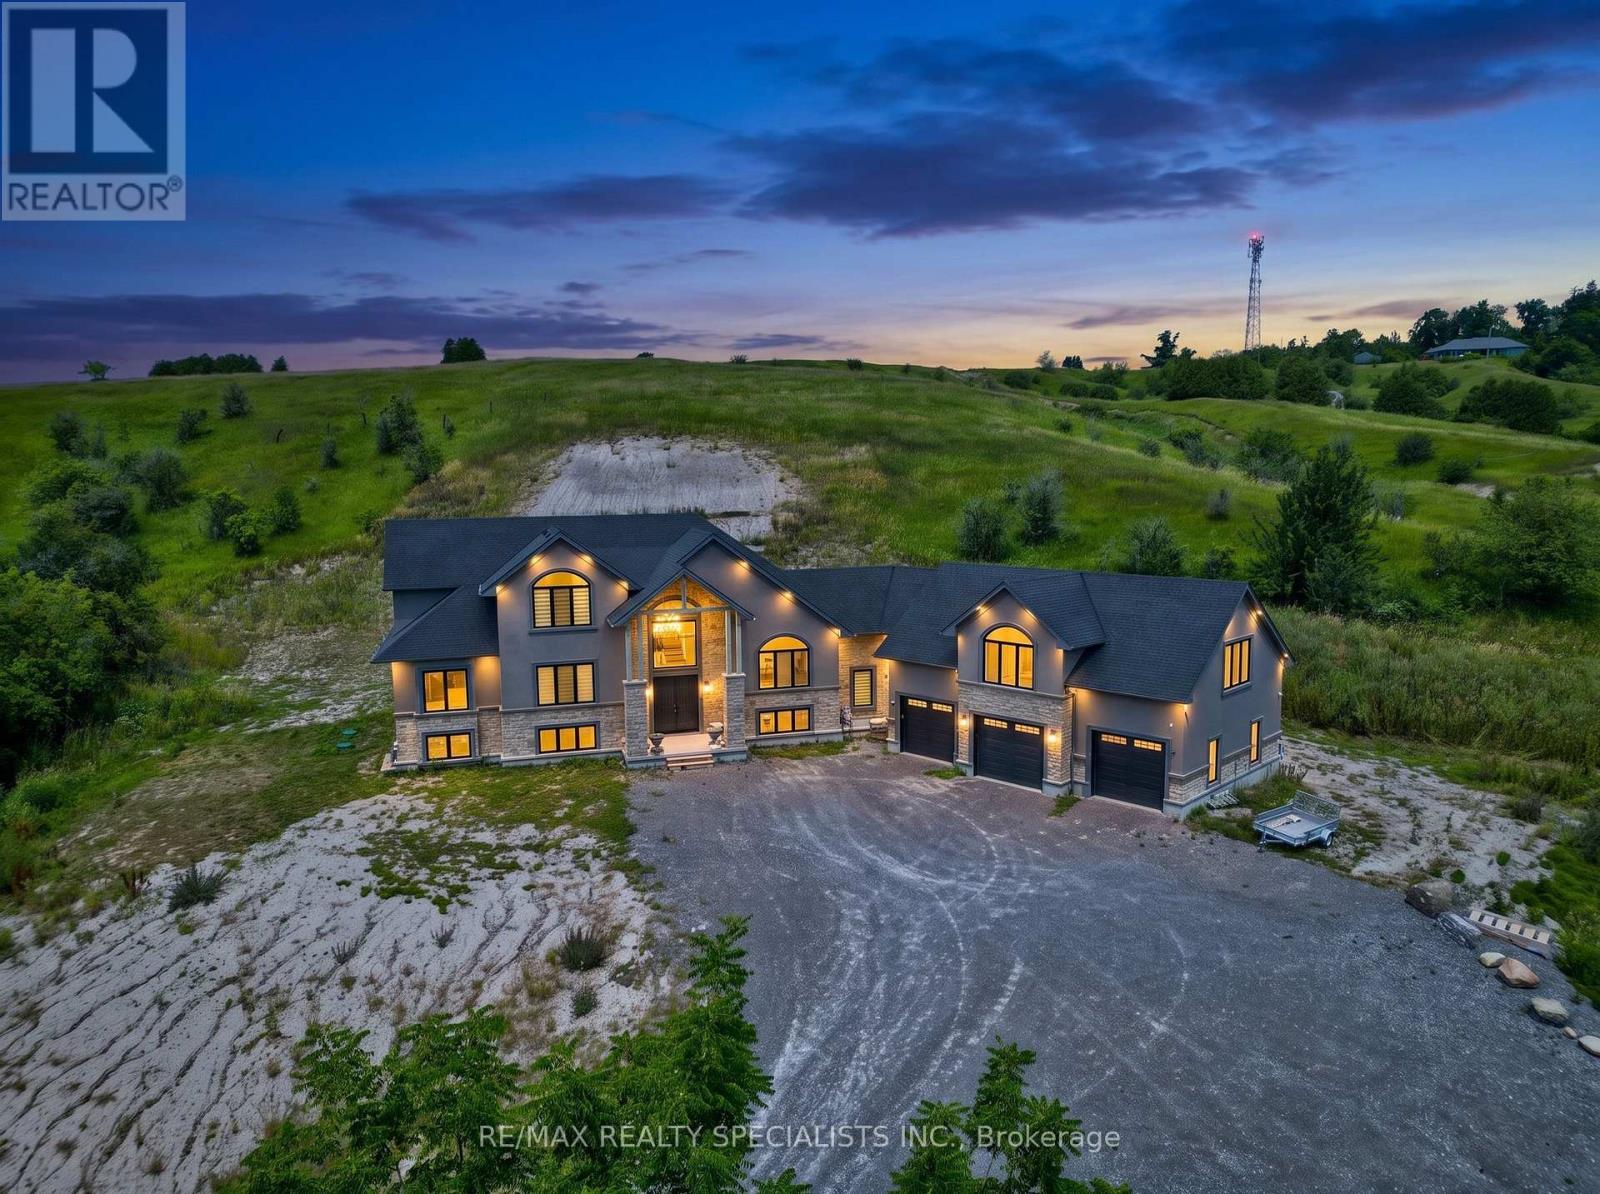
FOR LEASE - Beyond luxury, this extraordinary custom-built bungaloft is tastefully designed,masterfully crafted and extensively upgraded. Perched atop a scenic hill with panoramiccountryside and elevated views toward Lake Ontario. Lease includes the main house-first andsecond floors only. In-law suite excluded.The main floor showcases 10-ft ceilings and a spectacular 20-ft open-to-above foyer withoversized chandelier. Separate living and dining rooms provide elegant entertaining spaces.Living room features a custom stone fireplace wall and built-in cabinetry.The chef-inspired kitchen offers premium cabinetry, high-end appliances, oversized built-inrefrigerator, expansive island, quartz finishes and walk-in pantry. Dining room features acustom-crafted quartz table, wet bar with sink and 2 wine cellars.The main-floor primary retreat offers a fireplace, custom walk-in closet and upgraded 5-pieceensuite. Second-floor family room features another fireplace and elevated views toward LakeOntario.Highlights include motorized blinds, 200-amp service, massive 3-car garage, Tesla charger anddog-wash station. Area above garage has a separate heat pump; remainder uses propane heat andcentral air.An exceptional opportunity to lease a distinctive luxury residence surrounded by sceniccountryside, just minutes to Hwy 401, Colborne, The Big Apple and Victoria Beach. Some photosvirtually staged.Main House - First & Second Floors Only. In-Law Suite Excluded. (id:13843)
Details
| MLS # | X13714718 |
|---|---|
| Listing Type | For Sale |
| Style | House |
| Status | Active |
| Days On Site | 8 |
| Listing Provided By | RE/MAX REALTY SPECIALISTS INC. | BHUPINDER SINGH CHOPRA |
Features
| Bed(s) | 3 |
|---|---|
| Bath(s) | 4 Total |
| SQ Feet | 3,000 |
| Garage | 10 |
| Basement | Y |
| Story(s) | 1 |
| Property View | View |
Interior
| Cooling | Central air conditioning |
|---|---|
| Heating | Heat Pump, Forced air, Propane |
| Appliances | Washer, Refrigerator, Dishwasher, Oven, Dryer, Microwave, Cooktop, Oven - Built-In, Window Coverings, Garage door opener remote(s) |
| Fireplace Yes / No | Yes |
Exterior
| Lot Features | Carpet Free |
|---|---|
| Foundation Details | Concrete |
Parking
| Parking Features | Attached Garage, Garage |
|---|---|
| Parking Total | 10 |
Utilities
| Sewer | Septic System |
|---|
Area Information
| Province | ON |
|---|---|
| City | Cramahe |
| Postal Code | K0K1S0 |
| Listing VS Median (in K0K1S0) | |
Price: $3,500 low | high Med: $648,673 sqft: 3,000 low | high Med: 1,500 $ / sqft: $1 low | high Med: $432 On site: 8 low | high Med: 161 | |
Request a showing
Request a showing
Contact
Learn More About This Property

| Open House |
|---|
| In-Person 09/05 2:00 PM - 5:00 PM |
| Province | ON |
|---|---|
| City | Cramahe |
| Postal Code | K0K1S0 |
| Listing VS Median (in K0K1S0) | |
Price: $3,500 low | high Med: $648,673 sqft: 3,000 low | high Med: 1,500 $ / sqft: $1 low | high Med: $432 On site: 8 low | high Med: 161 | |
 | $1,397,00012846 County Rd 2 RoadCramahe, ON K0K1S0 |