New Listing
Main And Upper - 101 Marchmount Road,Toronto (Wychwood), ON M6G2B2
Toronto (Wychwood), ON M6G2B2

Description
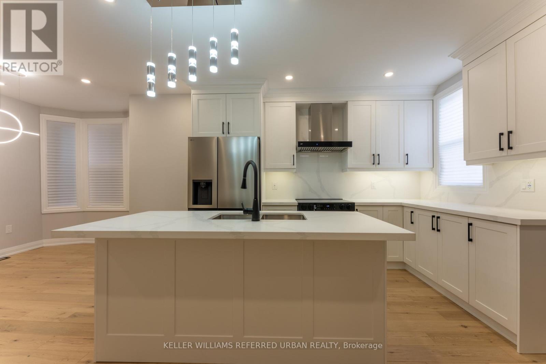
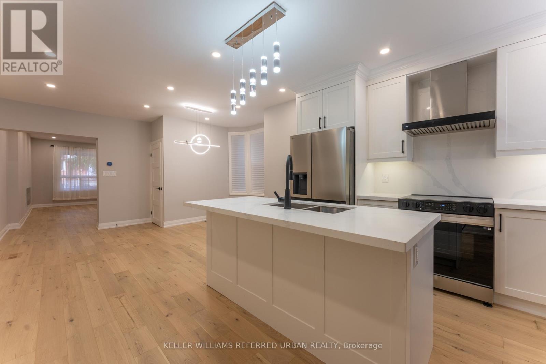
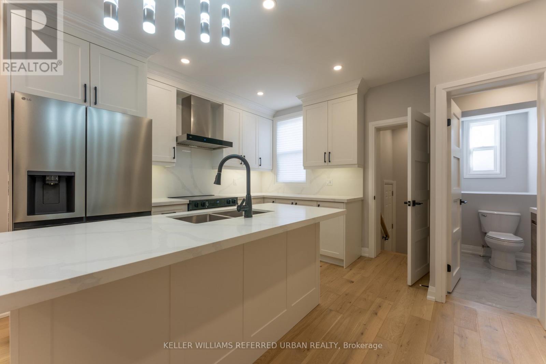
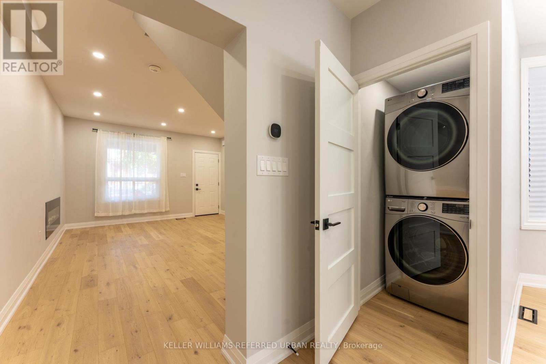
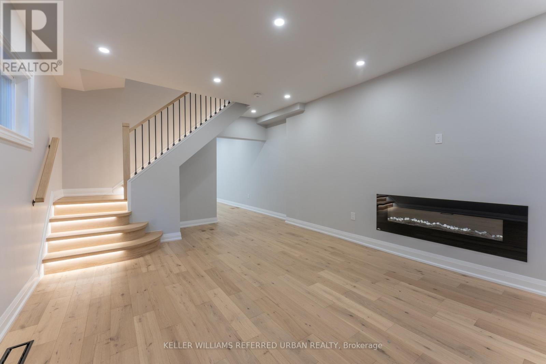
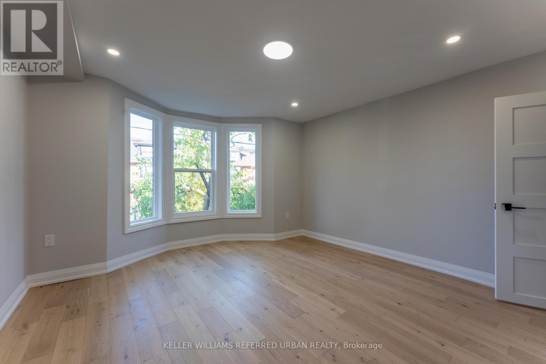
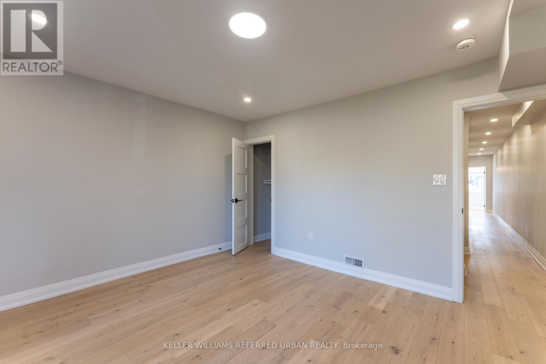
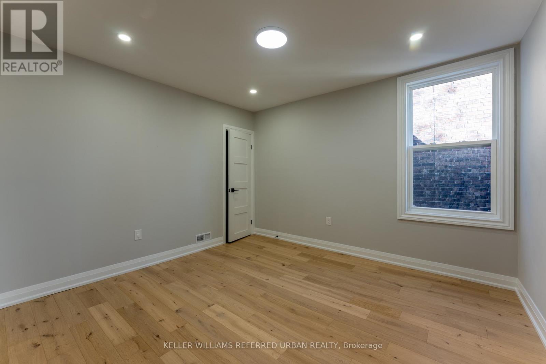
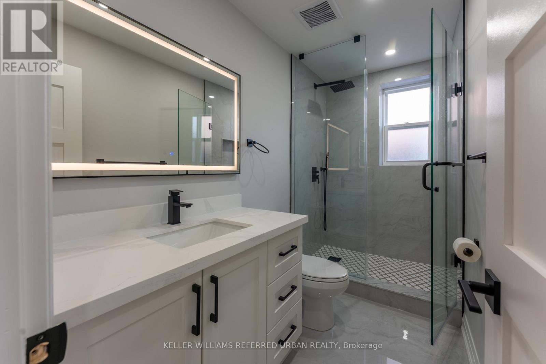
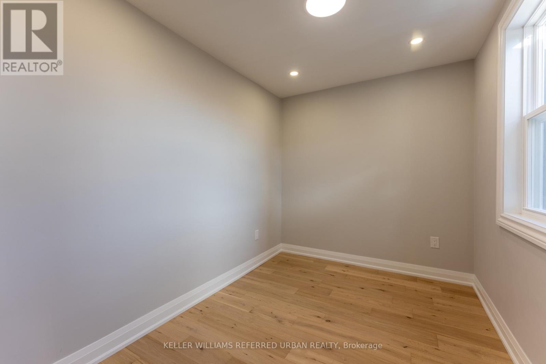
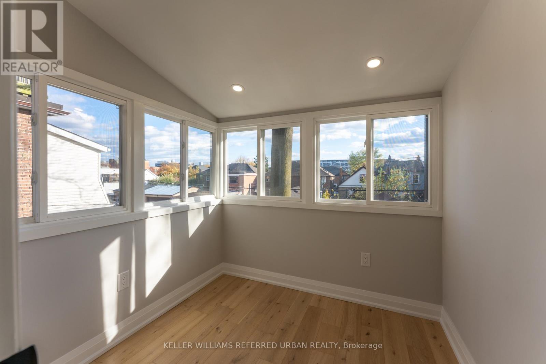
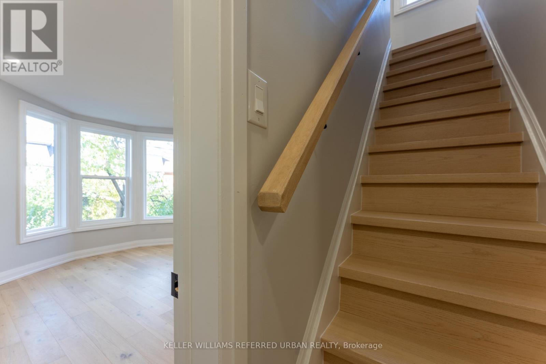
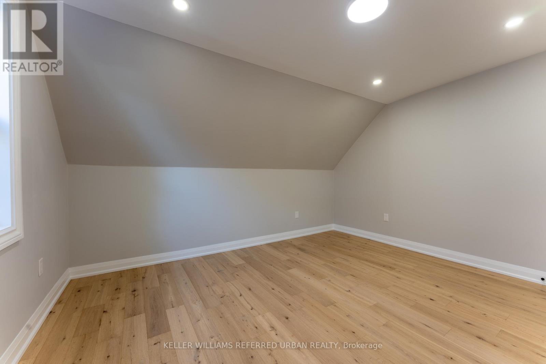
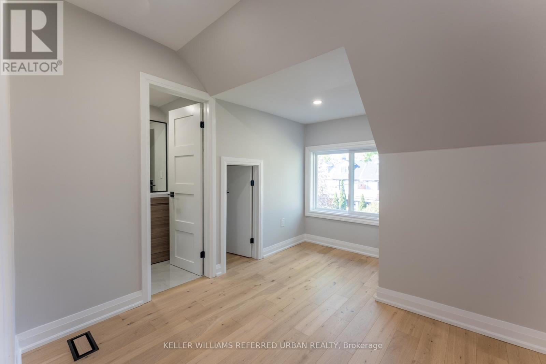
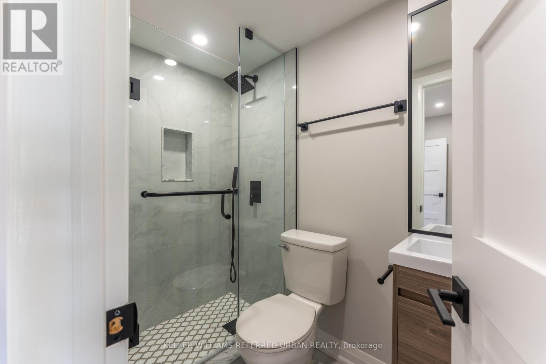
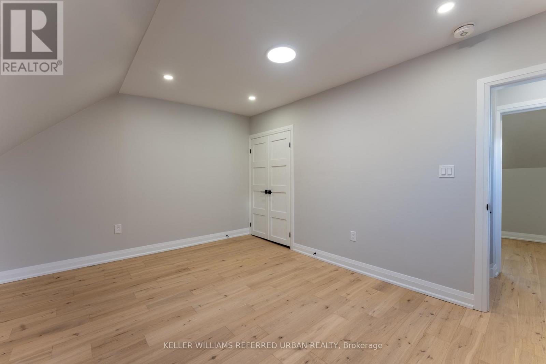
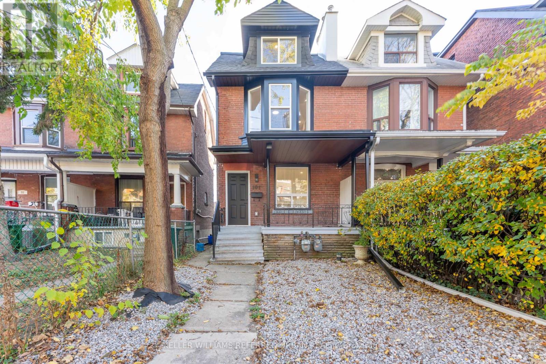
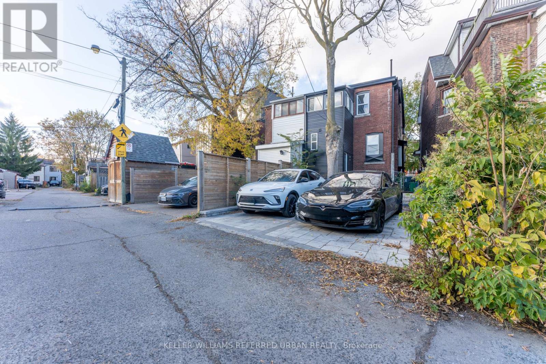
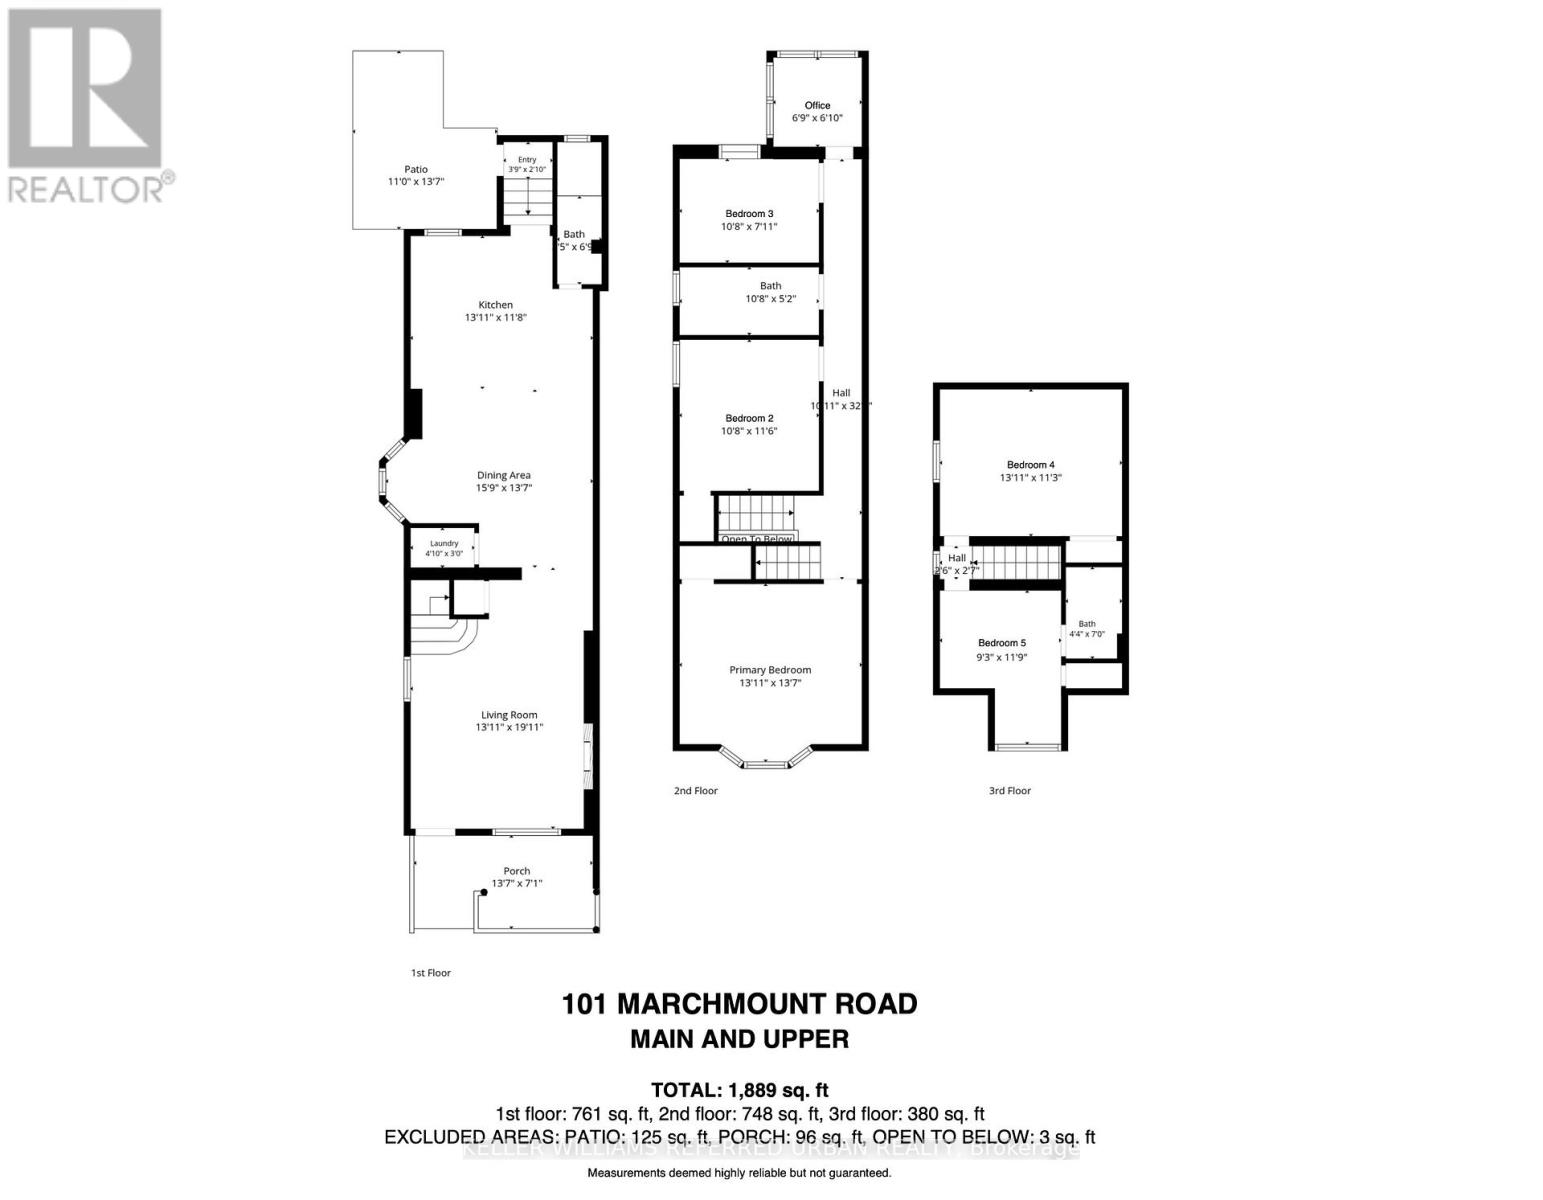
Spacious and renovated 5-bedroom home offering almost 1,900 sq. ft. across three levels in Toronto's sought-after Wychwood neighbourhood. A welcoming living room with a fireplace connects to a generous dining area and open-concept kitchen featuring stainless steel appliances, quartz countertops, a centre island and ample storage. Three bedrooms with a bright office occupy the second floor, with two additional bedrooms and a three-piece ensuite on the third. Main-floor powder room, engineered hardwood floors and pot lights throughout. Close to Wychwood Park, Wychwood Tennis Club, neighbourhood cafés, grocery stores, Ossington subway station and St. Clair streetcars. All utilities (hydro, water, heat and air conditioning) is included. Tenant is responsible for internet and tenant insurance. Main, second and third floors only, the basement is excluded. Street permit parking only, subject to City availability and approval. (id:13843)
Details
| MLS # | C14135500 |
|---|---|
| Listing Type | For Sale |
| Style | House |
| Status | Active |
| Days On Site | 4 |
| Listing Provided By | KELLER WILLIAMS REFERRED URBAN REALTY | Kenneth Yim |
Features
| Bed(s) | 6 |
|---|---|
| Bath(s) | 3 Total |
| SQ Feet | 1,500 |
| Story(s) | 2 |
Interior
| Cooling | Central air conditioning |
|---|---|
| Heating | Forced air, Natural gas |
| Appliances | Washer, Refrigerator, Dishwasher, Stove, Dryer, Hood Fan, Window Coverings |
| Fireplace Yes / No | Yes |
| Fireplaces Total | 1 |
Exterior
| Lot Features | In suite Laundry |
|---|---|
| Foundation Details | Unknown |
Parking
| Parking Features | No Garage |
|---|---|
| Parking Total | 0 |
Utilities
| Sewer | Sanitary sewer |
|---|---|
| Water Source | Municipal water |
Area Information
| Province | ON |
|---|---|
| City | Toronto (Wychwood) |
| Postal Code | M6G2B2 |
| Listing VS Median (in M6G2B2) | |
Price: $5,500 low | high Med: $5,500 sqft: 1,500 low | high Med: 1,500 $ / sqft: $4 low | high Med: $4 On site: 4 low | high Med: 4 | |
Request a showing
Request a showing
Contact
Learn More About This Property

| Province | ON |
|---|---|
| City | Toronto (Wychwood) |
| Postal Code | M6G2B2 |
| Listing VS Median (in M6G2B2) | |
Price: $5,500 low | high Med: $5,500 sqft: 1,500 low | high Med: 1,500 $ / sqft: $4 low | high Med: $4 On site: 4 low | high Med: 4 | |